
Primary on Main
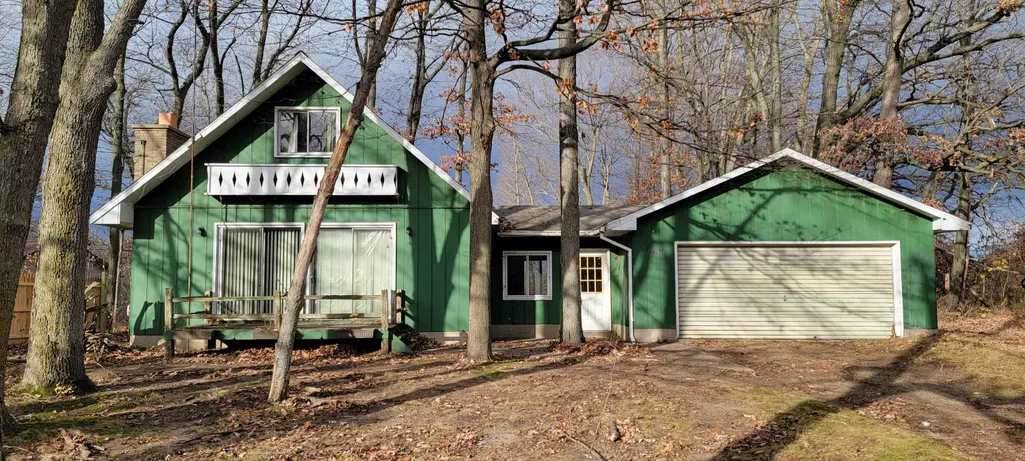
Address
7501 E Vestaburg Road, Vestaburg, MI
Price
$ 220,000
Property Attributes
- MLS#26048682
- TypeSingle Family
- Listing Status Active
- CountyMONTCALM
- CityVestaburg
- AreaRichland Twp
- NeighborhoodRichland Twp
- Zip48891
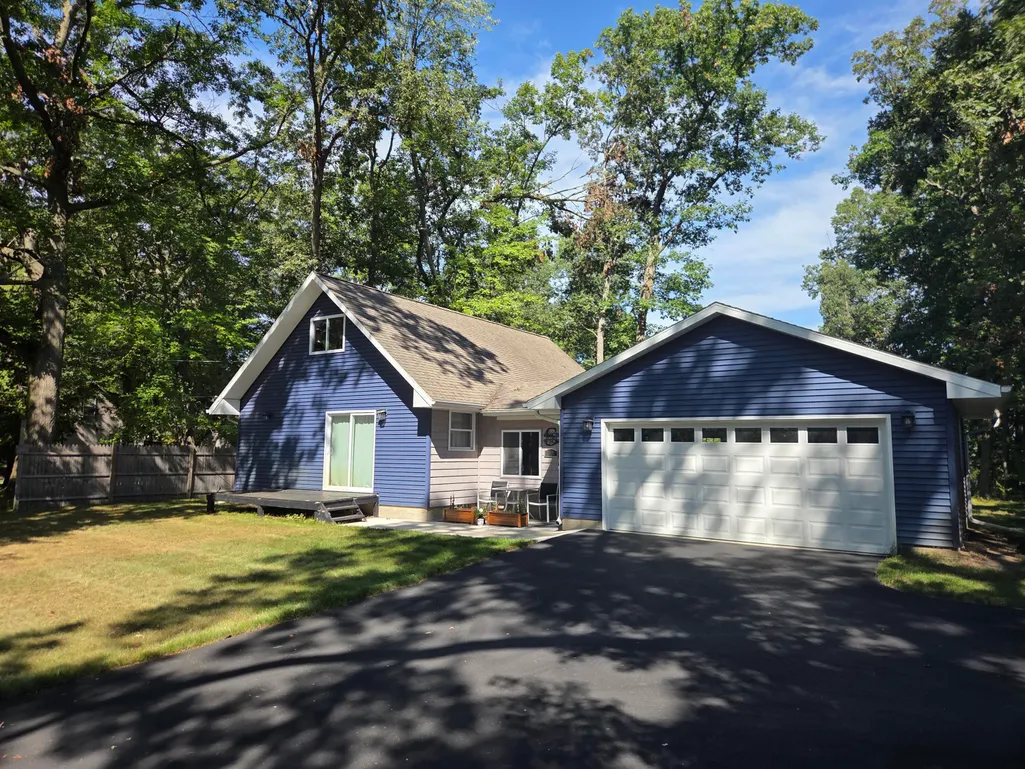
- StyleChalet
- Year Built1971
- Taxes$ 946
- Price$ 220,000
- Bedrooms3
- Full Bathrooms1
- Half Bathrooms0
- Sqr Footage1500
- Lot Size0.34 Acres
Data Source:
Michigan Regional Information Center (MICHRIC)
Property Description
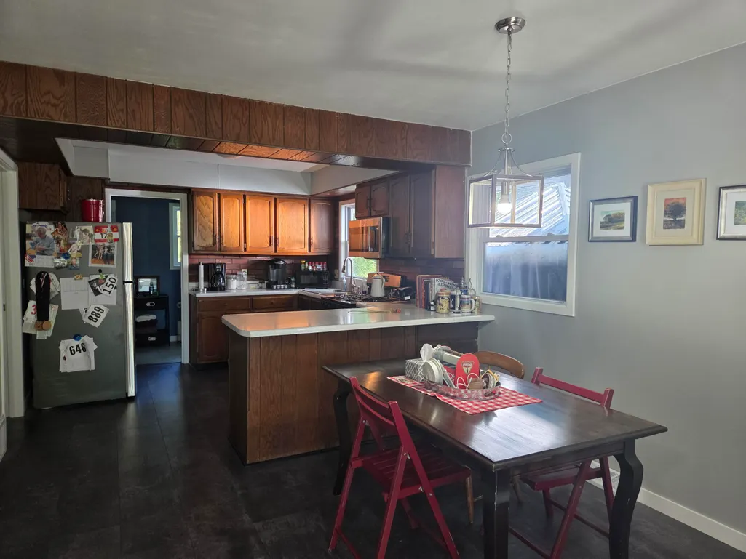
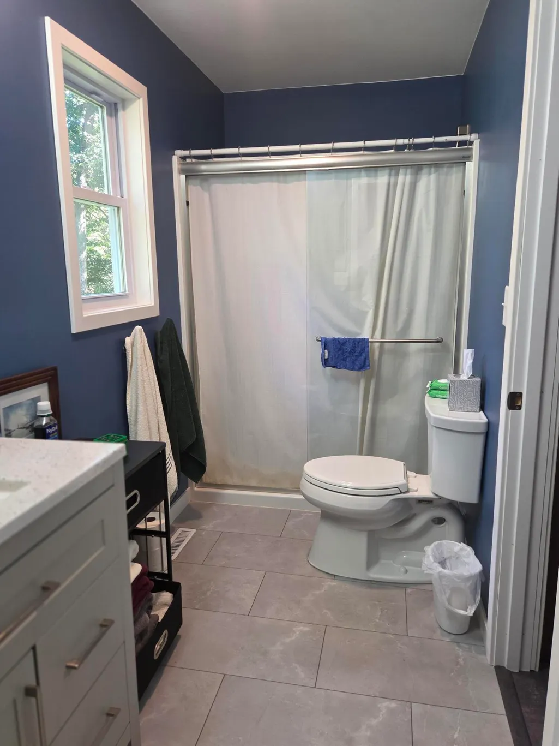
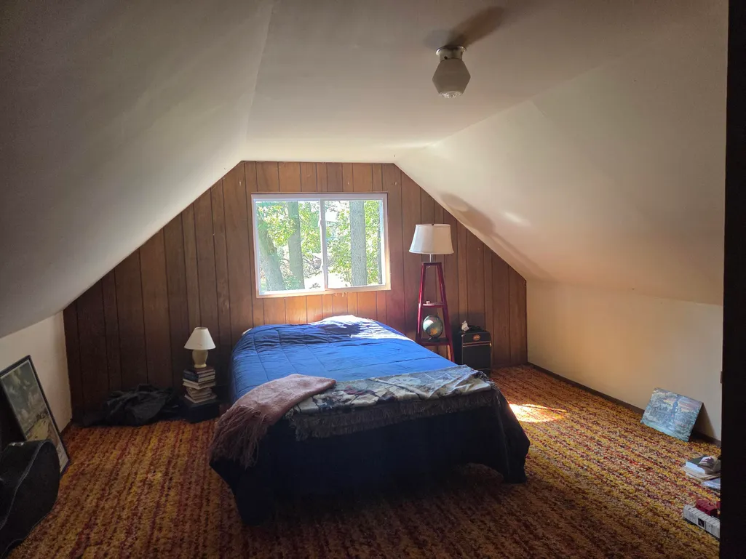
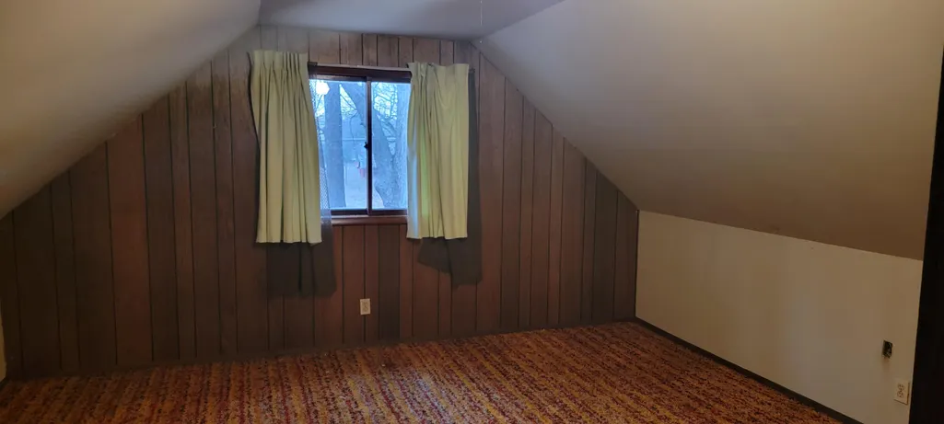
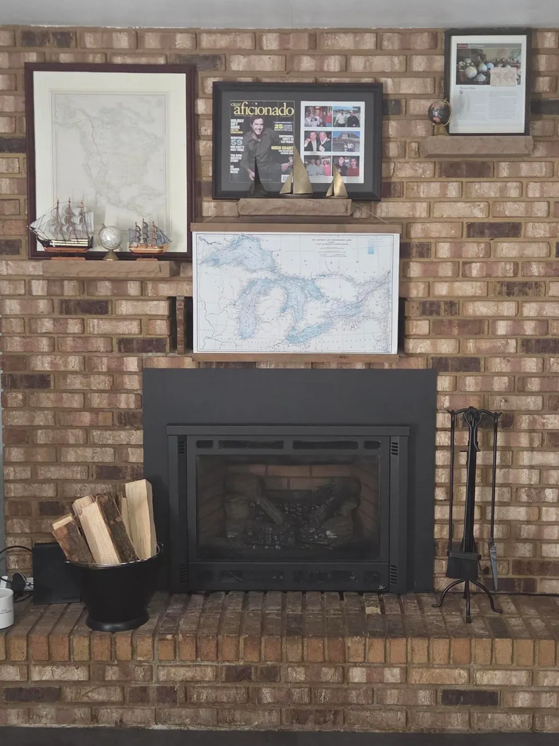
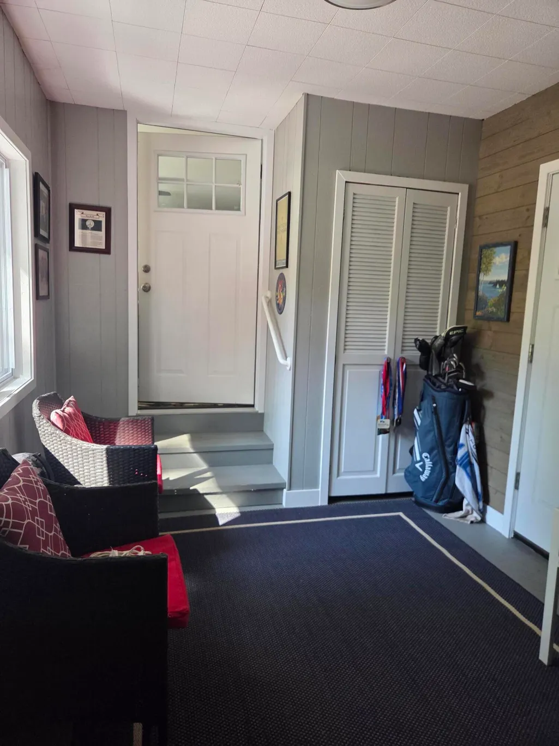
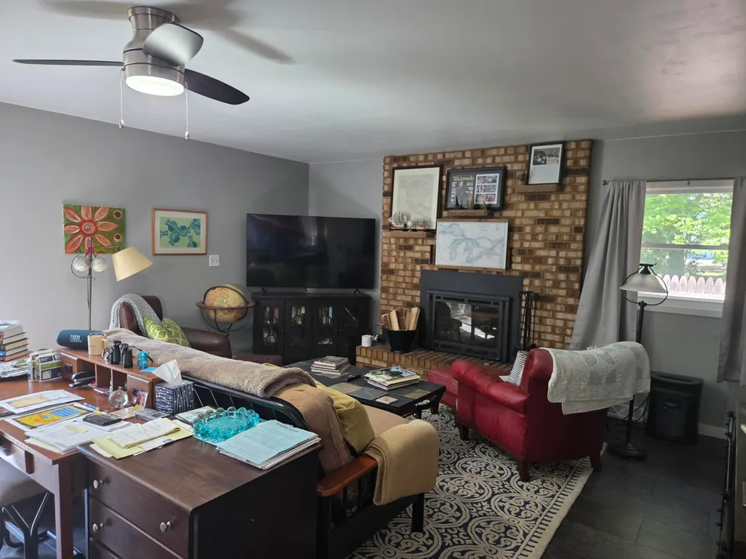
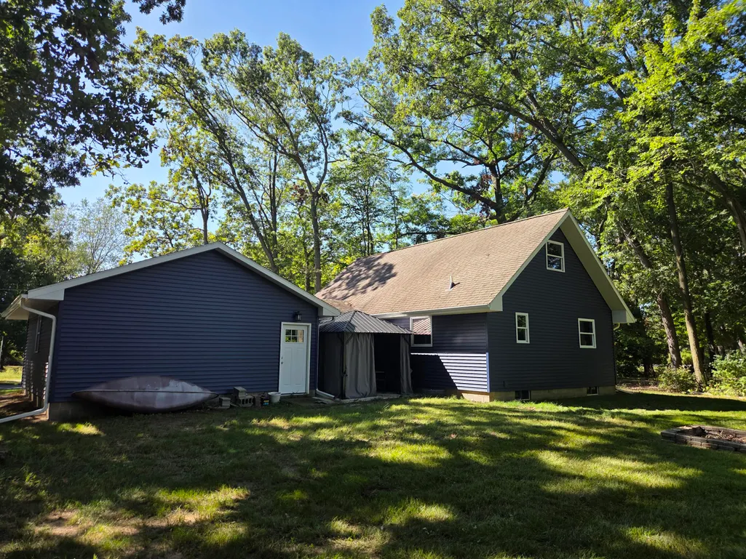
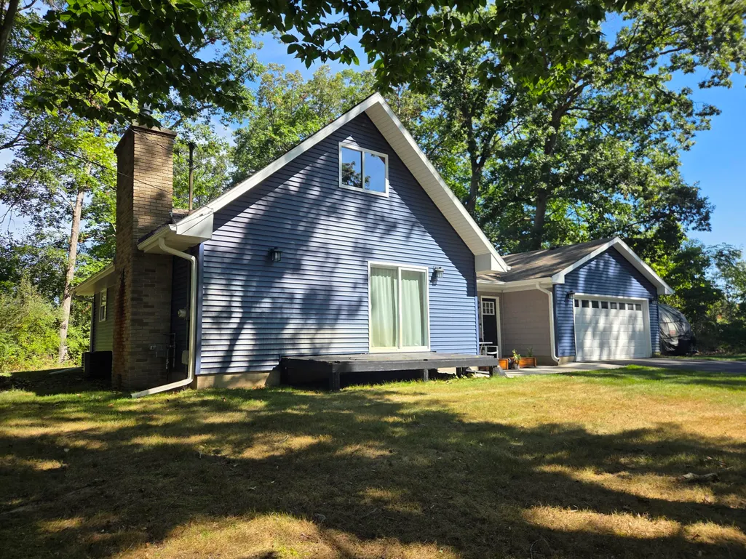
Owner has taken special care to add several upgrades in the past 3 years. Doors(interior and exterior and garage door and opener),Windows, floor covering on main floor, bathroom, siding, seamless gutters with covers, high-efficient natural gas furnace, natural gas hot water heater, central air, septic and drain field, paved driveway and high-efficient natural gas log fireplace and appliances new in 2023.
| Price History | |
|---|---|
| 9/12/2026 | Listed $220,000 |
General Features
| Sewer | Septic Tank |
|---|---|
| Heating | Forced Air |
| Cooling | Central Air |
| Utilities | Natural Gas Connected,Cable Connected |
| Possession | Negotiable |
| Roof | Asphalt,Shingle |
| Appliances | Dishwasher,Dryer,Microwave,Range,Refrigerator,Washer |
| Garage Spaces | 1.0 |
| Architectural Style | Chalet |
| Construction Materials | Wood Siding |
| Year Built | 1971 |
| Stories Count | 2 |
| Township | Richland Twp |
| Property Subtype | Single Family Residence |
| Tax Year | 2026 |
| Ownership | Private Owned |
| County | Montcalm |
| New Construction | No |
| Property Type | Residential |
| Attached Garage | Yes |
| Garage Y/N | Yes |
| Total Rooms | 8 |
| Full Baths | 1 |
| Status | Active |
| Directions | From M46(aka HC-Edmore Rd) to Vestaburg Rd(North of Rock Lake) |
| City | Vestaburg |
| High School District | Vestaburg |
| Lot Size Units | Acres |
| Lot Size Square Feet | 14810.0 |
| Carport Y/N | No |
| Listing Terms | Cash,FHA,VA Loan,Rural Development,MSHDA,Conventional |
| Land Lease Y/N | No |
| Tax Annual Amount | 946.0 |
| Home Warranty Y/N | No |
| Lease Renewal Y/N | No |
| Additional Parcels Y/N | No |
| Rent Control Y/N | No |
| Standard Status | Active |
| Occupancy Type | Owner |
| Tax Assessed Value | 30070 |
| MobileHomeRemainsYN | No |
| Legal Description | A265-F 150 FT N & S BY 100 FT E & W IN SE COR OF SE 1/4 OF SW 1/4 SEC 20 T12N R5W. |
| Senior Community | None |
Interior Features
| Interior Amenities | Ceiling Fan(s),Center Island |
|---|---|
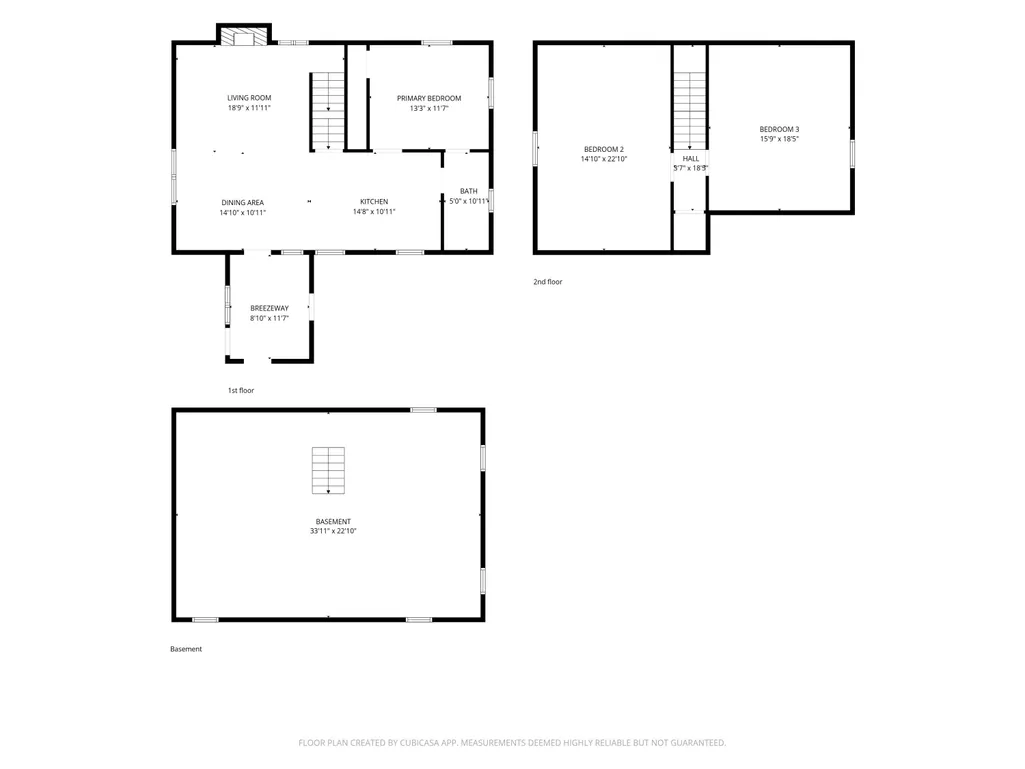
| Basement | Full |
| Flooring | Carpet,Vinyl |
| Total Fireplaces | 1 |
| Fireplace Features | Gas Log,Living Room |
| Air Conditioning Y/N | Yes |
| Heating Y/N | Yes |
| Window Features | Replacement,Insulated Windows |
| Fireplace Y/N | Yes |
| Laundry Features | In Basement |
| Total Bedrooms | 3 |
| Below Grade Finished Area | 0.0 |
| Main Level Bedrooms | 1 |
| Total Baths | 1 |
Exterior Features
| Parking Features | Attached |
|---|---|
| Lot Features | Level |
| Water Source | Well |
| Lot Size Area | 0.34 |
| Spa | No |
| Building Area Total | 1500.0 |
| Lot Dimensions | 100X150 |
| Lot Size Acres | 0.34 |
| Waterfront Y/N | No |
| Crops Included Y/N | No |
| Horse Y/N | No |
| Irrigation Water Rights Y/N | No |
Amenities
- Foreclosure
- Views
- Short Sale
- New Construction
- Adult 55+
- Lease To Own
- No HOA Fees
- Furnished
- Primary On Main
- Air Conditioning
- Seller Finance
- Green
- Fixer Upper
- Horse
- Golf
- Fireplace
- Deck
- Garage
- Basement
- Pool
Property vs Single Family Average in 48891
Price
Taxes
Year Built
 Listing information is provided by Participants of the MichRIC MLS. IDX information is provided exclusively for personal, non-commercial use, and may not be used for any purpose other than to identify prospective properties consumers may be interested in purchasing. Information deemed reliable but not guaranteed. ©: MichRIC MLS. Last Update September 12, 2026 8:37 PM UTC
