
Primary on Main

Address
8015 E Sanders Road, Vestaburg, MI
Price
$ 325,000
Property Attributes
- MLS#26039937
- TypeSingle Family
- Listing Status Active
- CountyMONTCALM
- CityVestaburg
- AreaRichland Twp
- NeighborhoodRichland Twp
- Zip48891
- StyleRanch
- Year Built1999
- Taxes$ 2554
- Price$ 325,000
- Bedrooms3
- Full Bathrooms2
- Half Bathrooms1
- Sqr Footage2534
- Lot Size2 Acres
Data Source:
Michigan Regional Information Center (MICHRIC)
Property Description
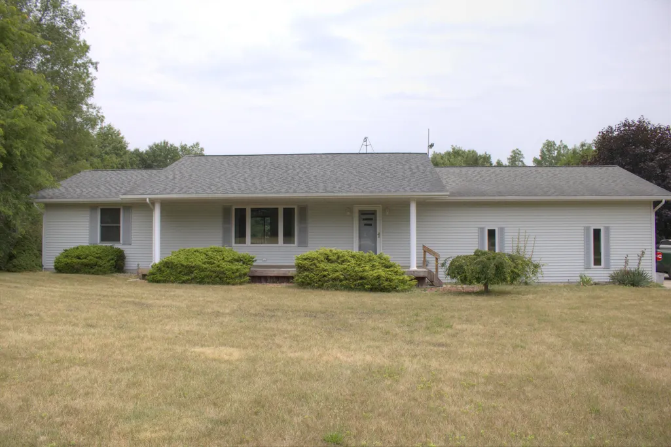
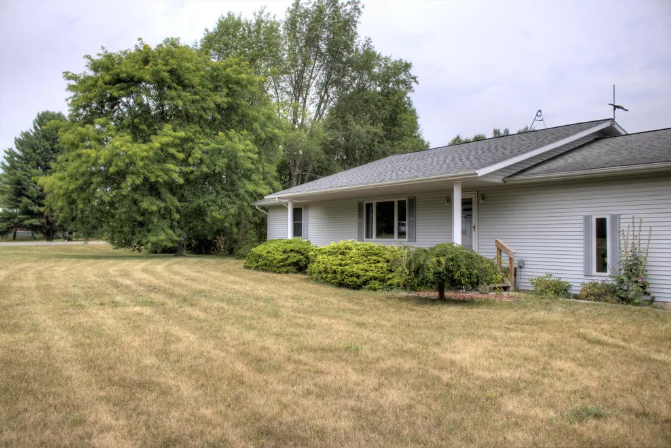
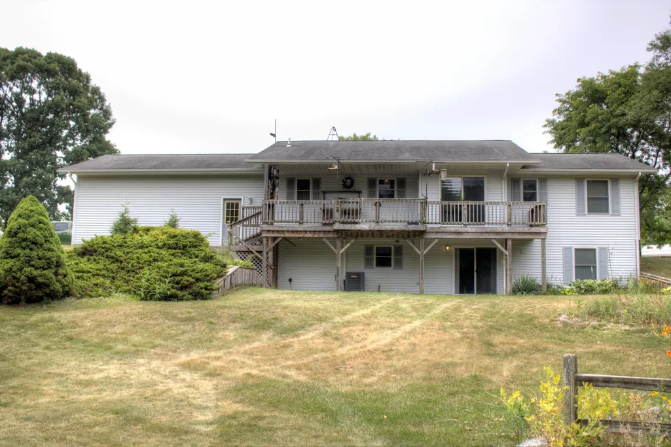
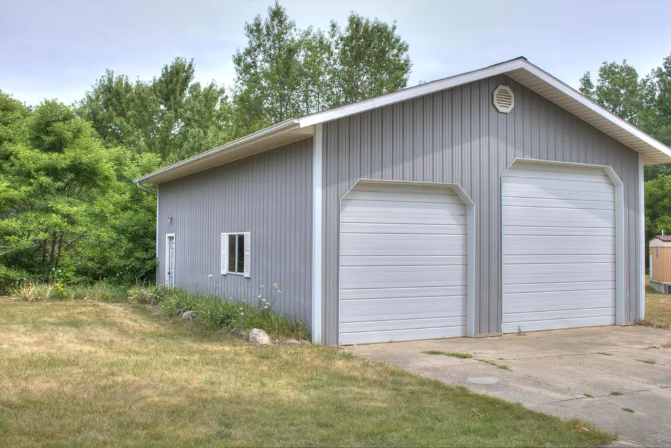
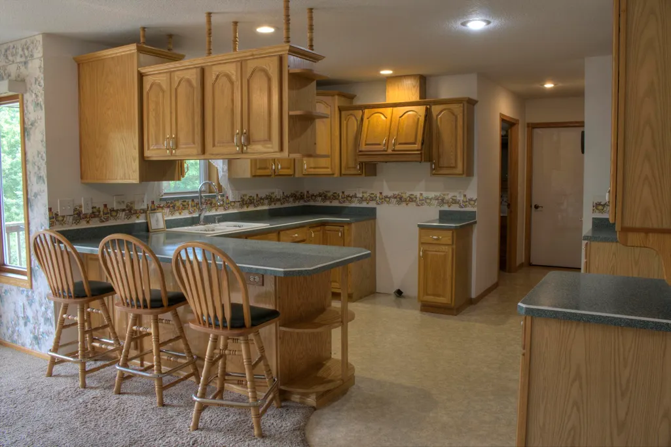
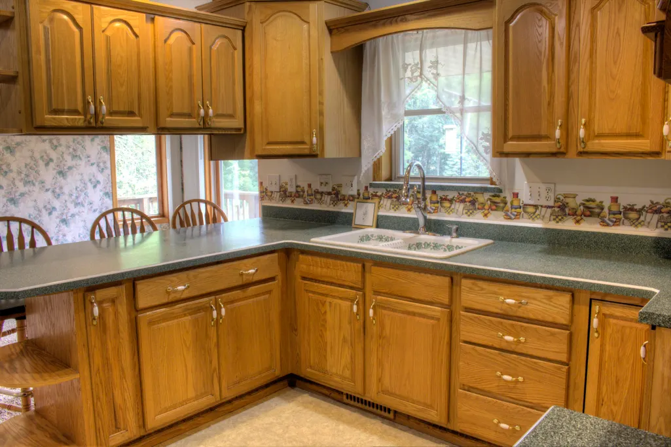
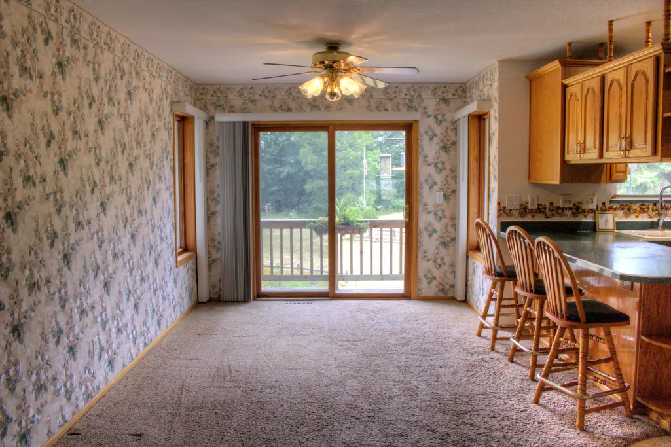
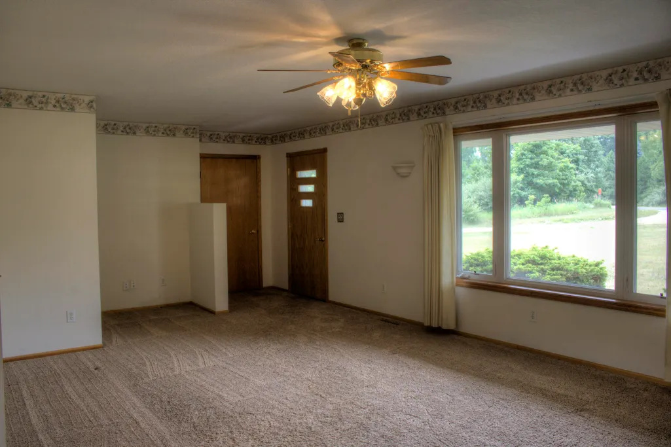
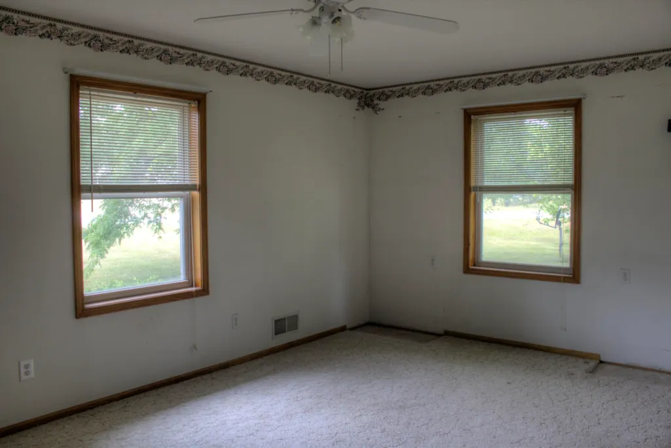
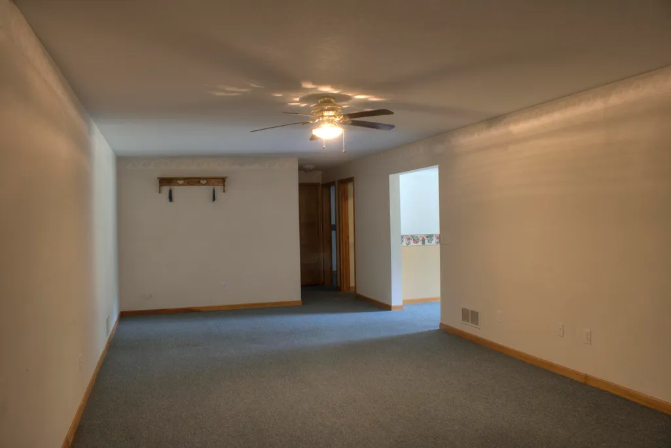
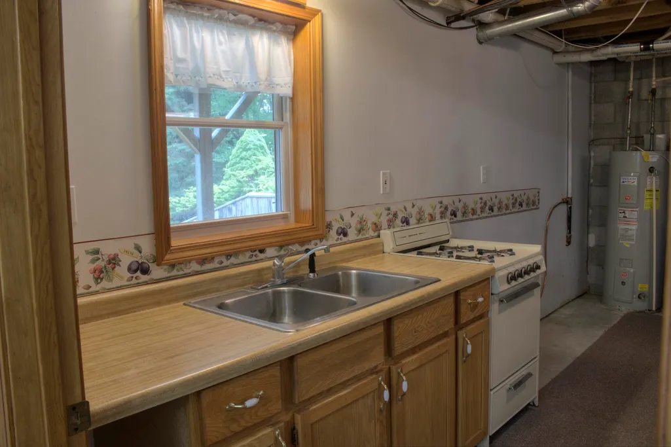
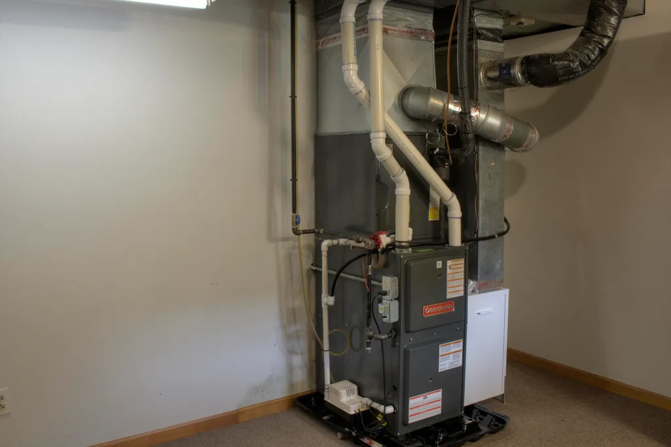
First time on the market! Welcome to this beautifully maintained 2,768 sq. ft. ranch home, situated on a peaceful 2-acre lot. Built in 1999, this home offers main-level living at its finest, including 3 spacious bedrooms, 2.5 baths, and convenient main-floor laundry. The full finished walk-out basement adds incredible living space and includes a 4th non-conforming bedroom—perfect for a home office, gym, or guest room. Major mechanical updates give you peace of mind with a new furnace and central air installed in 2023. Step outside to enjoy the truly one-of-a-kind, custom Cyprus wood deck overlooking stunning, vibrant flower gardens and a private yard. Vehicle and toy storage is a breeze thanks to the 2-car attached garage PLUS a 30x40 pole barn. A unique property with room to spread out—schedule your private showing today!
| Price History | |
|---|---|
| 8/1/2026 | Listed $325,000 |
General Features
| Sewer | Septic Tank |
|---|---|
| Heating | Forced Air |
| Cooling | Central Air |
| Possession | Close Of Escrow |
| Roof | Asphalt |
| Garage Spaces | 2.0 |
| Architectural Style | Ranch |
| Construction Materials | Vinyl Siding |
| Year Built | 1999 |
| Stories Count | 1 |
| Township | Richland Twp |
| Property Subtype | Single Family Residence |
| Tax Year | 2026 |
| Ownership | Private Owned |
| County | Montcalm |
| New Construction | No |
| Property Type | Residential |
| Attached Garage | Yes |
| Garage Y/N | Yes |
| Other Structures | Pole Barn |
| Total Rooms | 7 |
| Full Baths | 2 |
| Status | Active |
| Directions | m-46 to Crystal (N) to Sanders rd(W) |
| City | Vestaburg |
| High School District | Vestaburg |
| Zoning Description | Residential Imp |
| Lot Size Units | Acres |
| Lot Size Square Feet | 87120.0 |
| Carport Y/N | No |
| Listing Terms | Cash,FHA,VA Loan,Conventional |
| Land Lease Y/N | No |
| Tax Annual Amount | 2554.76 |
| Home Warranty Y/N | No |
| Lease Renewal Y/N | No |
| Additional Parcels Y/N | No |
| Rent Control Y/N | No |
| Standard Status | Active |
| Occupancy Type | Vacant |
| Tax Assessed Value | 85171 |
| MobileHomeRemainsYN | No |
| Legal Description | 601-37 (825-522 008-00/98) S 300 FT OF W 291 FT OF NW 1/4 OF NW 1/4 SEC 9 T12N R5W. 2 AC M/L. |
| Senior Community | None |
Interior Features
| Interior Amenities | Broadband,Garage Door Opener,LP Tank Rented |
|---|---|
| Basement | Full,Walk-Out Access |
| Flooring | Carpet,Vinyl |
| Air Conditioning Y/N | Yes |
| Heating Y/N | Yes |
| Window Features | Insulated Windows,Window Treatments |
| Fireplace Y/N | No |
| Half Baths | 1 |
| Laundry Features | In Bathroom,Main Level |
| Total Bedrooms | 3 |
| Below Grade Finished Area | 1150.0 |
| Main Level Bedrooms | 2 |
| Total Baths | 3 |
Exterior Features
| Parking Features | Garage Faces Side,Garage Door Opener,Attached |
|---|---|
| Lot Features | Corner Lot |
| Water Source | Private Water,Well |
| Lot Size Area | 2.0 |
| Spa | No |
| Building Area Total | 1384.0 |
| Lot Dimensions | 296x292 |
| Lot Size Acres | 2.0 |
| Waterfront Y/N | No |
| Crops Included Y/N | No |
| Horse Y/N | No |
| Irrigation Water Rights Y/N | No |
Amenities
- Foreclosure
- Views
- Short Sale
- New Construction
- Adult 55+
- Lease To Own
- No HOA Fees
- Furnished
- Primary On Main
- Air Conditioning
- Seller Finance
- Green
- Fixer Upper
- Horse
- Golf
- Fireplace
- Deck
- Garage
- Basement
- Pool
Property vs Single Family Average in 48891
Price
Taxes
Year Built
 Listing information is provided by Participants of the MichRIC MLS. IDX information is provided exclusively for personal, non-commercial use, and may not be used for any purpose other than to identify prospective properties consumers may be interested in purchasing. Information deemed reliable but not guaranteed. ©: MichRIC MLS. Last Update September 14, 2026 2:44 AM UTC
