
Price Reduction


Address
8300 E D Avenue, Richland, MI
Price
$ 414,900
Property Attributes
- MLS#26044597
- TypeSingle Family
- Listing Status Active
- CountyKALAMAZOO
- CityRichland
- AreaRichland Twp
- NeighborhoodRichland Twp
- Zip49083
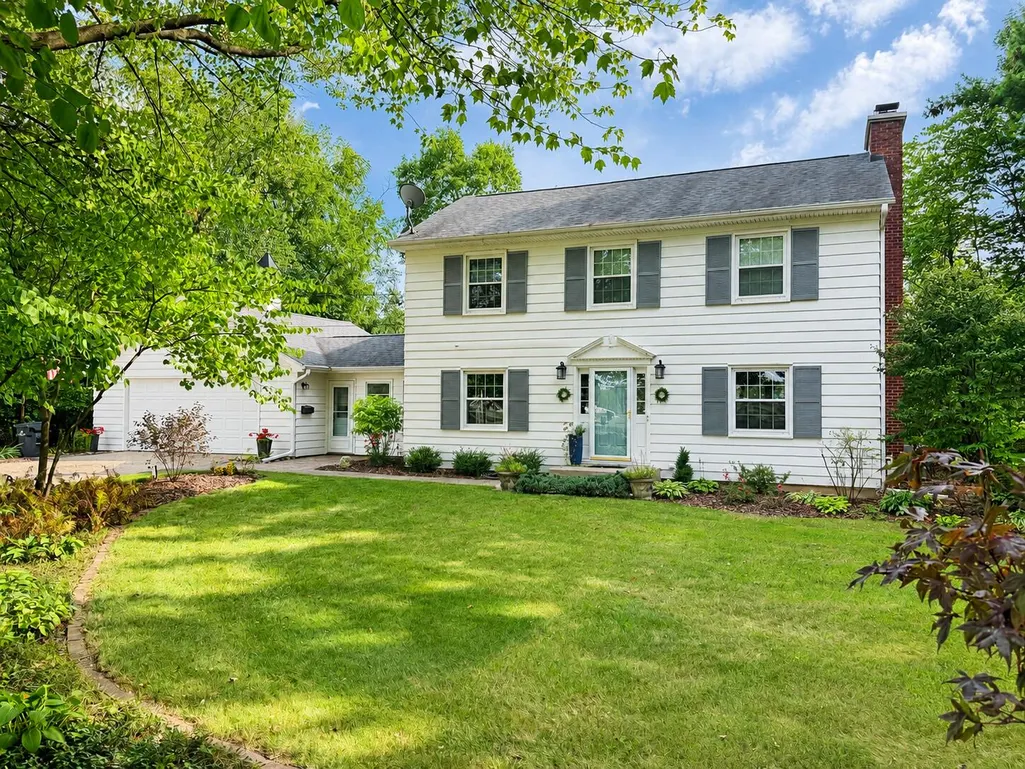
- StyleColonial,Traditional
- Year Built1968
- Taxes$ 4600
- Price$ 414,900
- Bedrooms3
- Full Bathrooms1
- Half Bathrooms1
- Sqr Footage2432
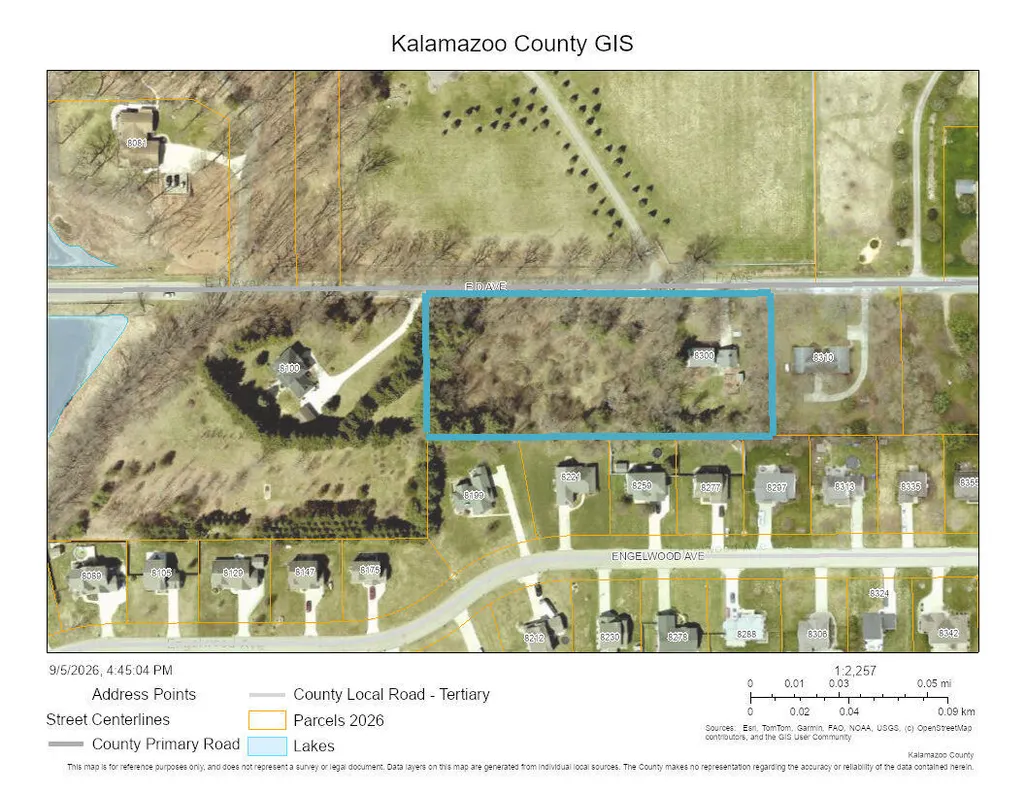
- Lot Size2.55 Acres
Data Source:
Michigan Regional Information Center (MICHRIC)
Property Description
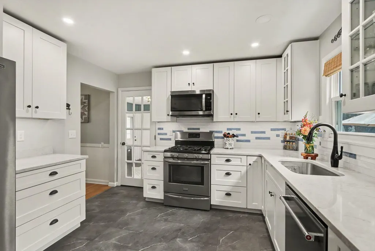
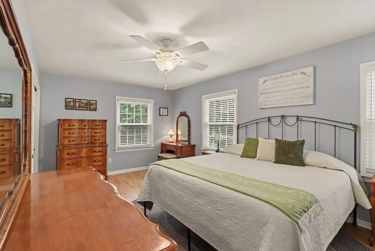
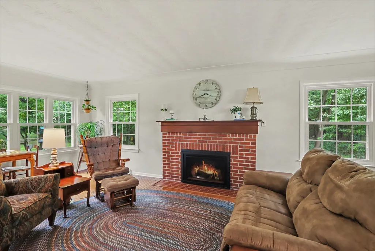
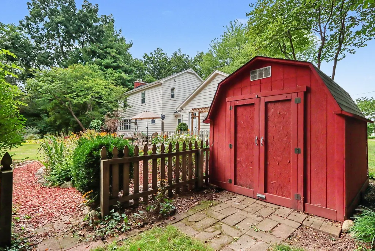
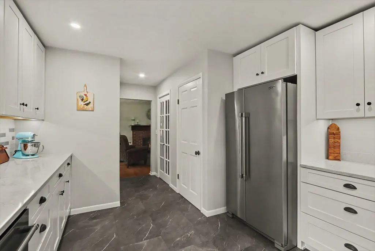
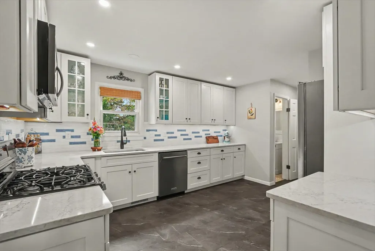
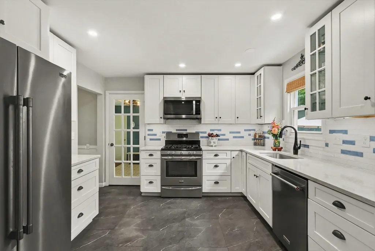
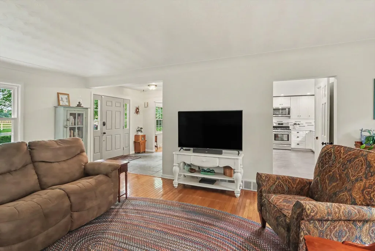
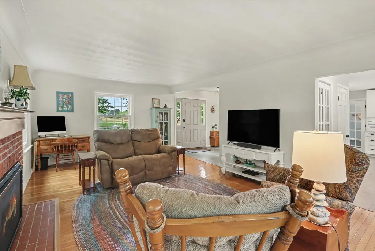
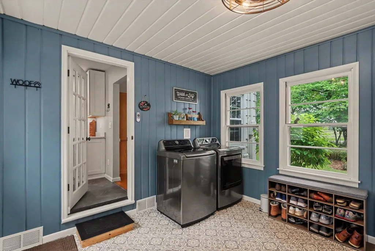
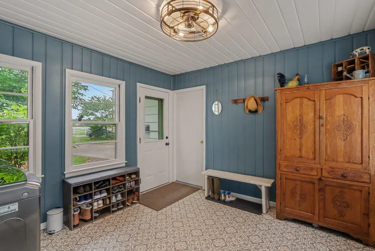
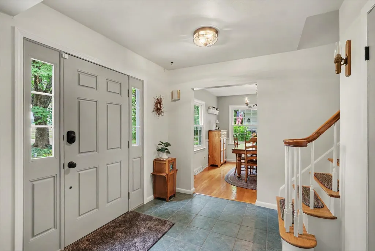
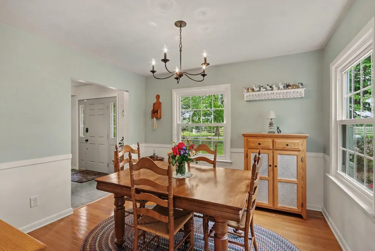
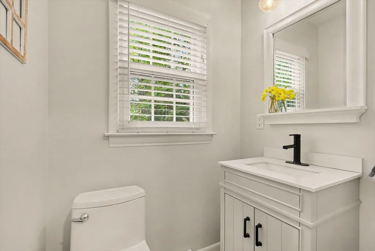
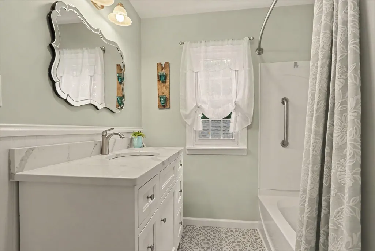
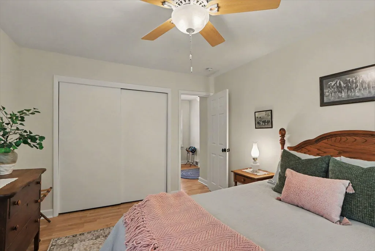
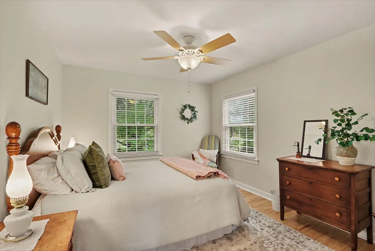
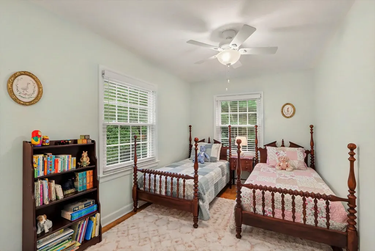
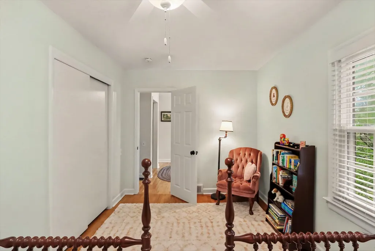
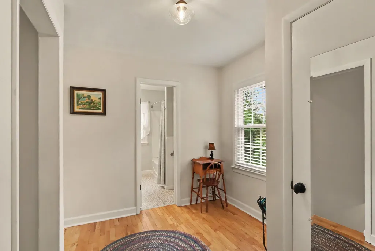
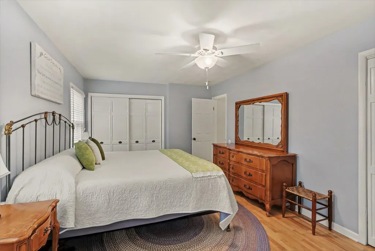
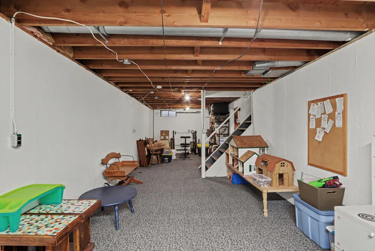
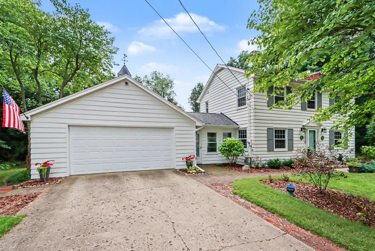
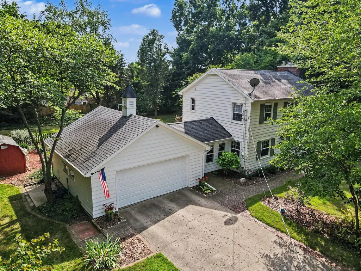
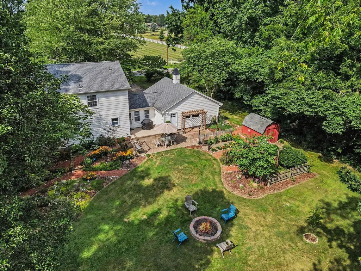
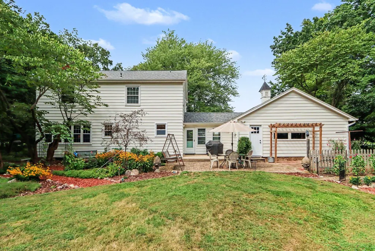
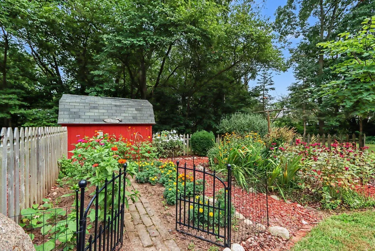
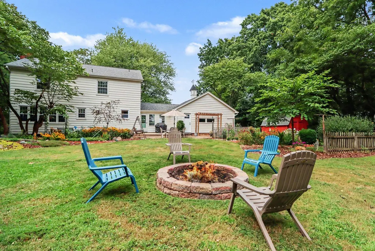
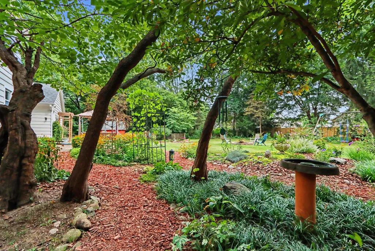
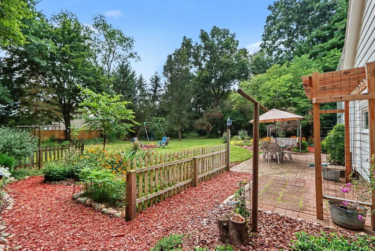
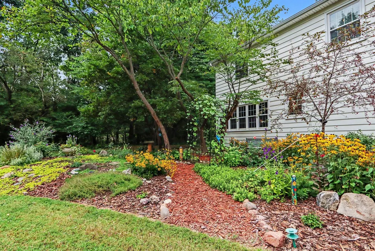
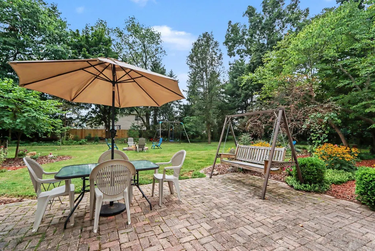
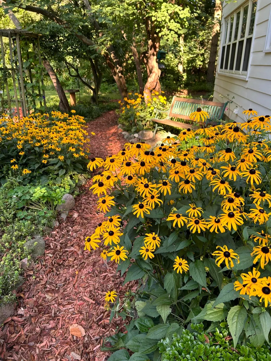
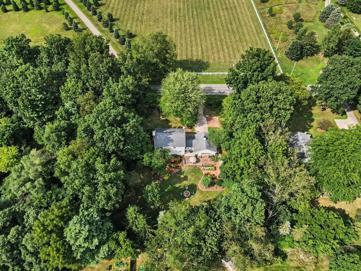
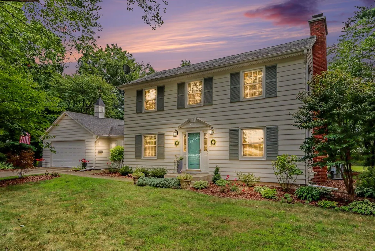
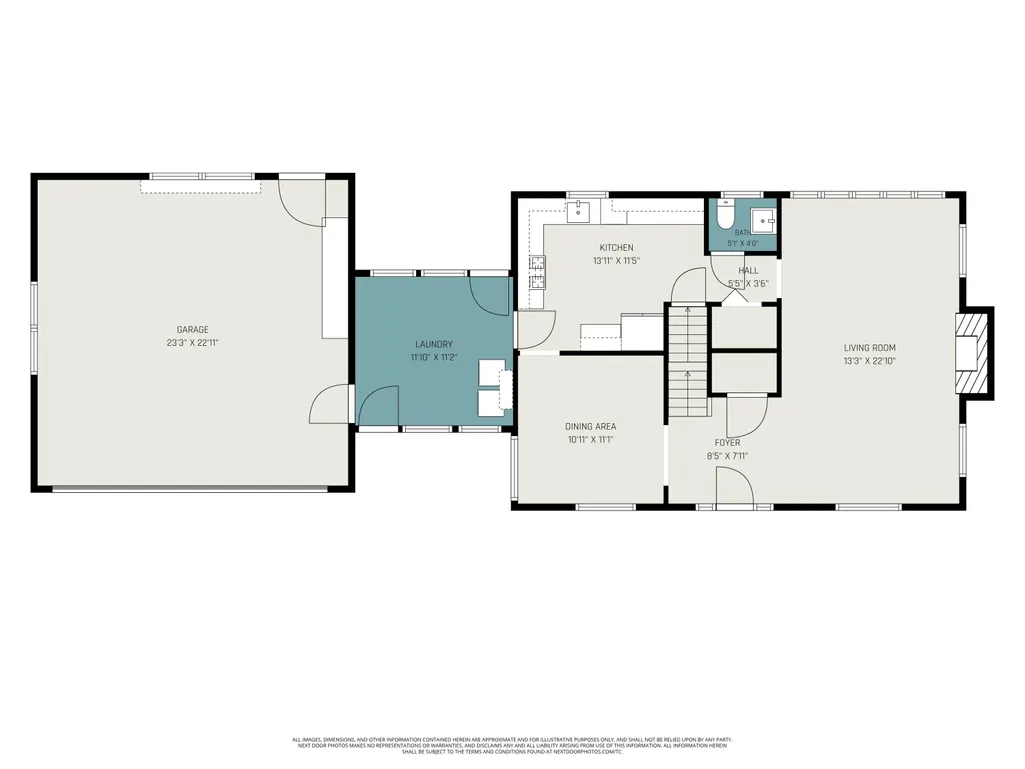
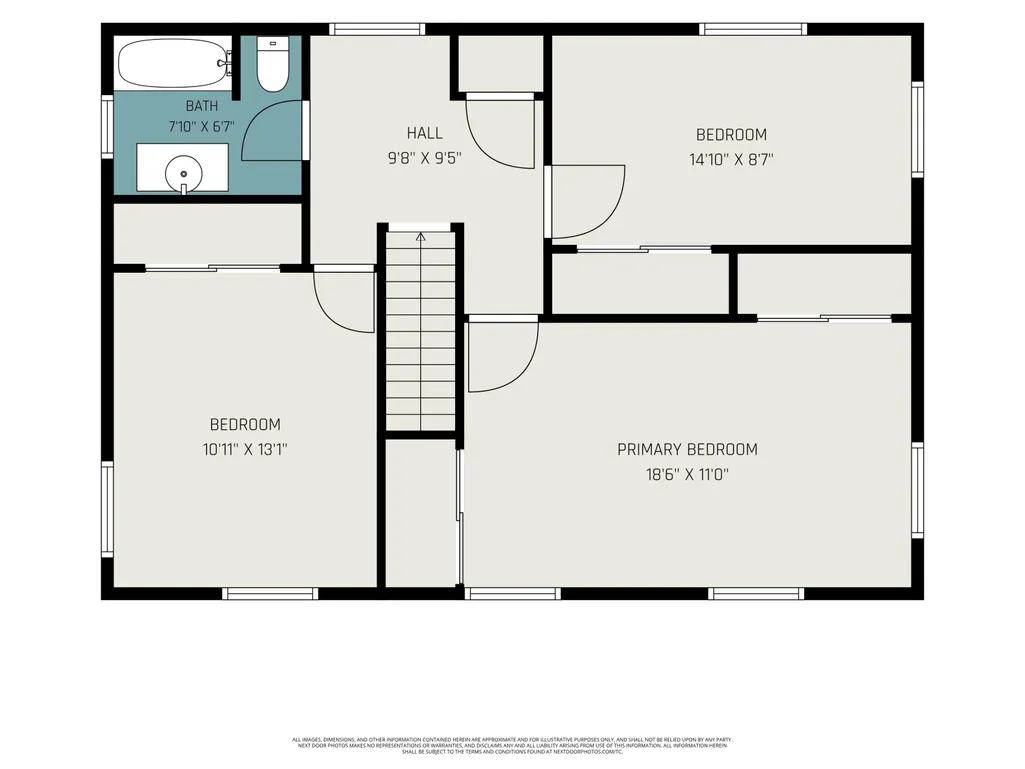
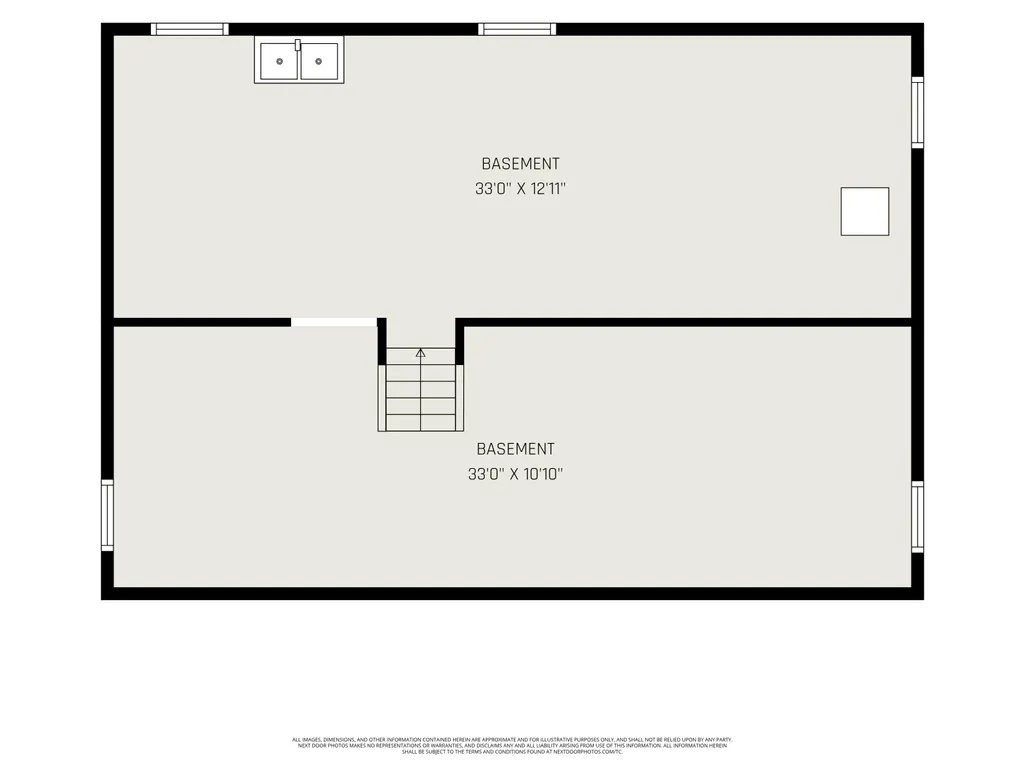
From the moment you arrive, you'll feel the warmth, character, and charm that make this home so special. This inviting two-story home features 3 spacious bedrooms, 2 baths, and 2.55 wooded acres with walking paths in the desirable Gull Lake School district. With its timeless character, $70,000 in recent updates, and peaceful setting, this is the kind of home that welcomes you in and makes you want to stay. A tile entry leads to beautiful hardwood stairs and opens into a home filled with classic details, comfortable living spaces, and wonderful updates. The completely renovated main-floor kitchen is designed for everyday living and entertaining, featuring stainless steel appliances, quartz countertops, a stylish tile backsplash, LVT flooring, and pantry storage. The adjoining dining room provides the perfect setting for family meals and gatherings. The spacious living room is a true centerpiece, showcasing beautiful wood floors and a cozy brick gas fireplace, the kind of space where everyone naturally gathers. The newly refreshed mudroom/breezeway adds everyday convenience, including main floor laundry, and connects the home beautifully to the garage and outdoors. Upstairs you'll find three spacious bedrooms and a beautifully updated bath. Professionally painted exterior, generator hook-up, updated lighting fixtures and fans, a new service door, replacement windows, and classic plaster walls add to the home's blend of character and modern comfort. The full basement offers tons of storage along with additional finished space, giving you room to create a hobby area, home office, recreation space, or simply keep everything organized. Outside, this property becomes your own private oasis. Enjoy beautiful flower gardens, a brick-paver patio, and backyard evenings around the firepit. A shed provides additional storage, while the two-stall garage, new gutters with gutter guards, and convenient turnaround with extra parking add valuable functionality. And the location is hard to beat. You're close to the Gull Prairie Path and just minutes from the conveniences of Downtown Richland, while the generous acreage provides the privacy and breathing room that can be difficult to find so close to town. If you've been searching for a home with character, acreage, room to gather, and a peaceful setting this charming Gull Lake Schools home is the one.
| Price History | |
|---|---|
| 8/24/2026 | Listed $424,900 |
| 8/31/2026 | 3$414,900 |
General Features
| Sewer | Septic Tank |
|---|---|
| Heating | Forced Air |
| Cooling | Central Air |
| Possession | See Remarks |
| Appliances | Dishwasher,Dryer,Microwave,Range,Refrigerator,Washer,Water Softener Owned |
| Garage Spaces | 2.0 |
| Architectural Style | Colonial,Traditional |
| Construction Materials | Wood Siding |
| Exclusions | Seller reserves assorted rocks throughout the yard. |
| Year Built | 1968 |
| Stories Count | 2 |
| Township | Richland Twp |
| Property Subtype | Single Family Residence |
| Tax Year | 2026 |
| County | Kalamazoo |
| New Construction | No |
| Property Type | Residential |
| Attached Garage | Yes |
| Garage Y/N | Yes |
| Other Structures | Shed(s) |
| Total Rooms | 8 |
| Full Baths | 1 |
| Status | Active |
| Directions | Gull Rd to N 30th to east on E D Ave to home. GPS has been accurate |
| City | Richland |
| High School District | Gull Lake |
| Lot Size Units | Acres |
| Lot Size Square Feet | 111078.0 |
| Carport Y/N | No |
| Listing Terms | Cash,FHA,VA Loan,Conventional |
| Land Lease Y/N | No |
| Tax Annual Amount | 4600.0 |
| Home Warranty Y/N | No |
| Lease Renewal Y/N | No |
| Additional Parcels Y/N | No |
| Rent Control Y/N | No |
| Virtual Tour | https://www.zillow.com/view-imx/1905043f-fb71-4432-8667-6f7754938f1b?setAttribution=mls&wl=true&initialViewType=pano&utm_source=dashboard |
| Standard Status | Active |
| Tax Assessed Value | 139972 |
| MobileHomeRemainsYN | No |
| Legal Description | SEC 22-1-10 BEG NW COR NE1/4 NW1/4 TH E ON N LI 150 FT TH S PAR W1/8 LI 225 FT TH W PAR N LI 496.47 FT TH N 0-04' E 224.98 FT TO N LI TH E 343.13 FT TO BEG * |
| Senior Community | None |
Interior Features
| Interior Amenities | Ceiling Fan(s),Garage Door Opener,Pantry |
|---|---|
| Basement | Full |
| Flooring | Laminate,Tile,Wood |
| Total Fireplaces | 1 |
| Fireplace Features | Gas Log,Living Room |
| Air Conditioning Y/N | Yes |
| Heating Y/N | Yes |
| Window Features | Replacement,Garden Window |
| Fireplace Y/N | Yes |
| Half Baths | 1 |
| Laundry Features | Main Level |
| Total Bedrooms | 3 |
| Below Grade Finished Area | 408.0 |
| Total Baths | 2 |
| Pantry | True |
Exterior Features
| Parking Features | Garage Door Opener,Attached |
|---|---|
| Lot Features | Level,Wooded |
| Water Source | Public |
| Lot Size Area | 2.55 |
| Spa | No |
| Building Area Total | 2024.0 |
| Lot Dimensions | 515 x 220 |
| Lot Size Acres | 2.55 |
| Road Surface Type | Paved |
| Waterfront Y/N | No |
| Crops Included Y/N | No |
| Horse Y/N | No |
| Irrigation Water Rights Y/N | No |
Amenities
- Foreclosure
- Views
- Short Sale
- New Construction
- Adult 55+
- Lease To Own
- No HOA Fees
- Furnished
- Primary On Main
- Air Conditioning
- Seller Finance
- Green
- Fixer Upper
- Horse
- Golf
- Fireplace
- Deck
- Garage
- Basement
- Pool
Property vs Single Family Average in 49083
Price
Taxes
Year Built
Visits
 Listing information is provided by Participants of the MichRIC MLS. IDX information is provided exclusively for personal, non-commercial use, and may not be used for any purpose other than to identify prospective properties consumers may be interested in purchasing. Information deemed reliable but not guaranteed. ©: MichRIC MLS. Last Update September 12, 2026 8:37 PM UTC
