
Address
746 Oakridge Drive, Jackson, MI
Price
$ 320,000
Property Attributes
- MLS#26048944
- TypeSingle Family
- Listing Status Active
- CountyJACKSON
- CityJackson
- AreaJackson City
- NeighborhoodJackson City
- Zip49203
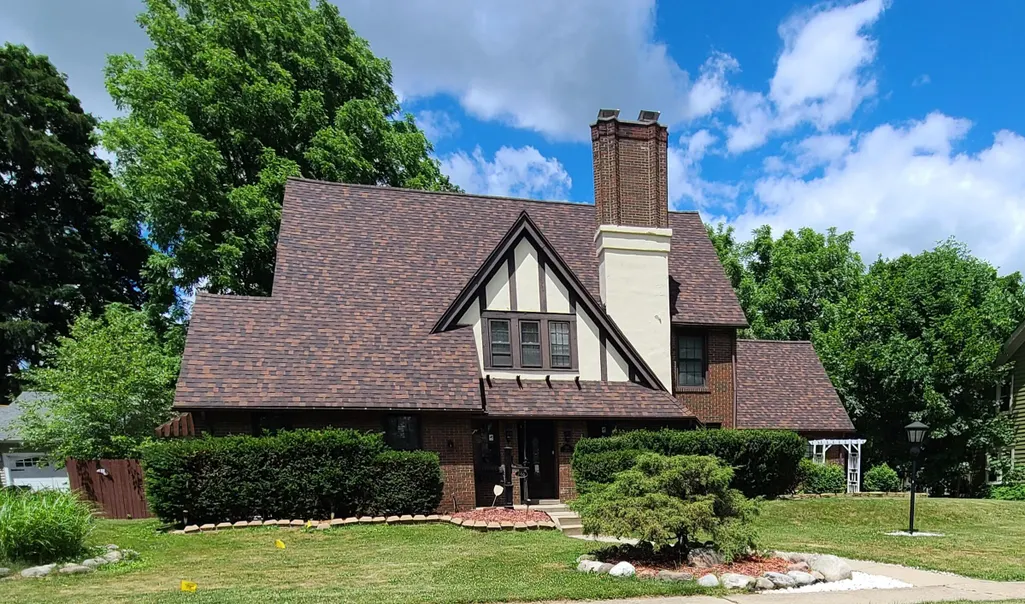
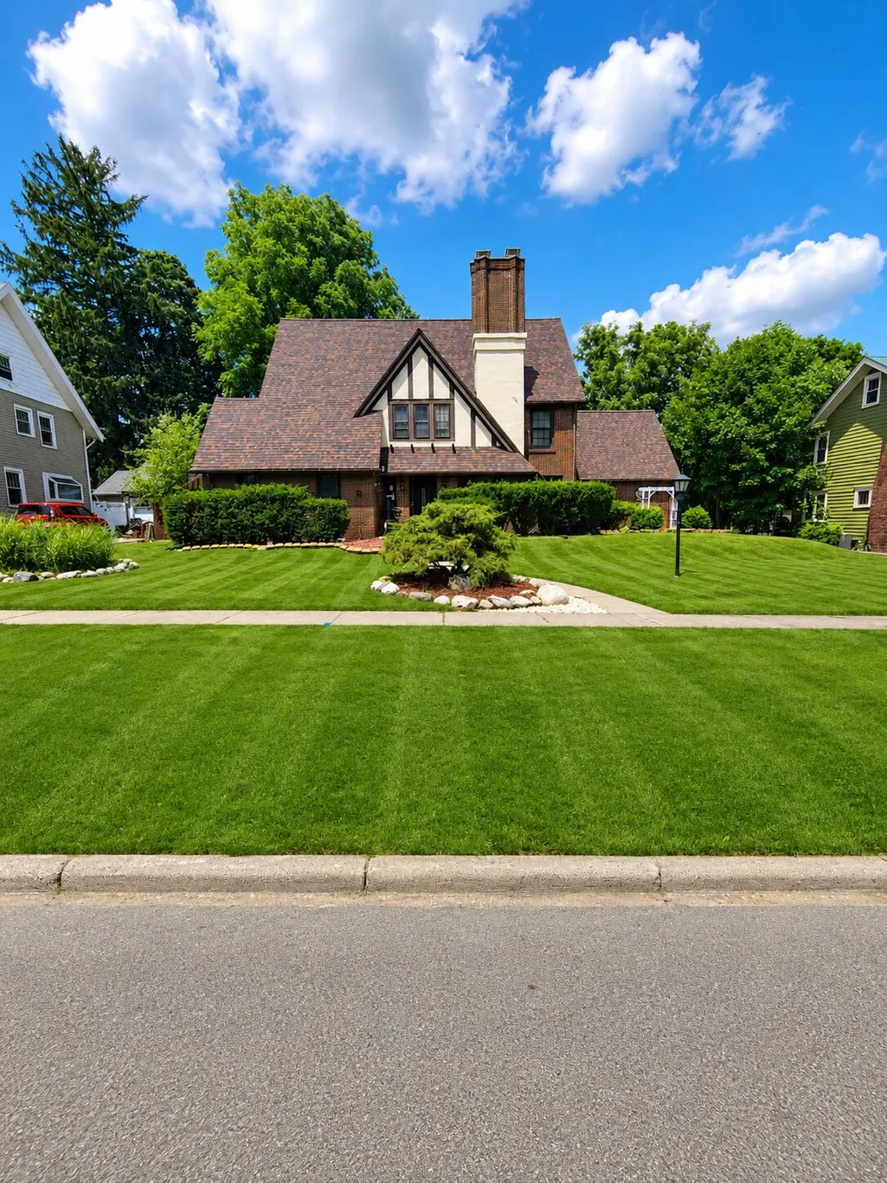
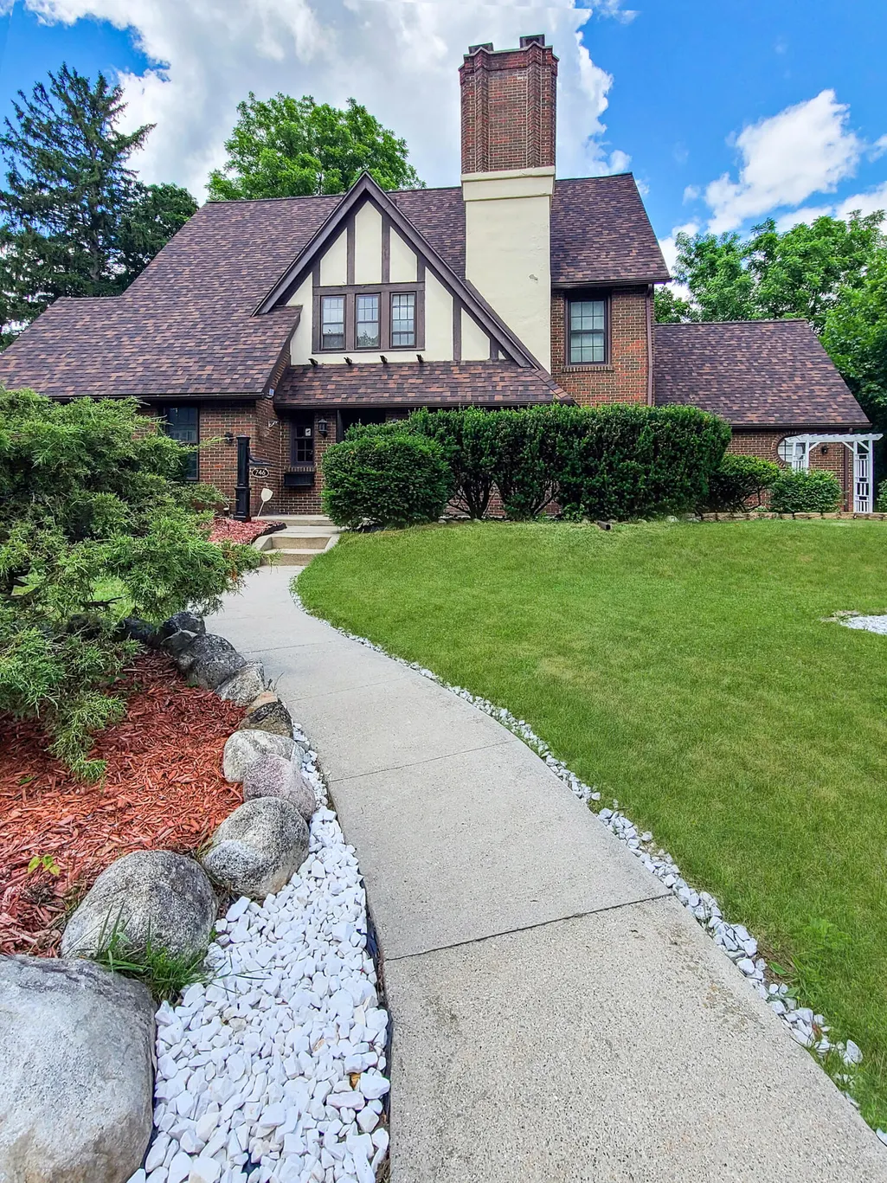
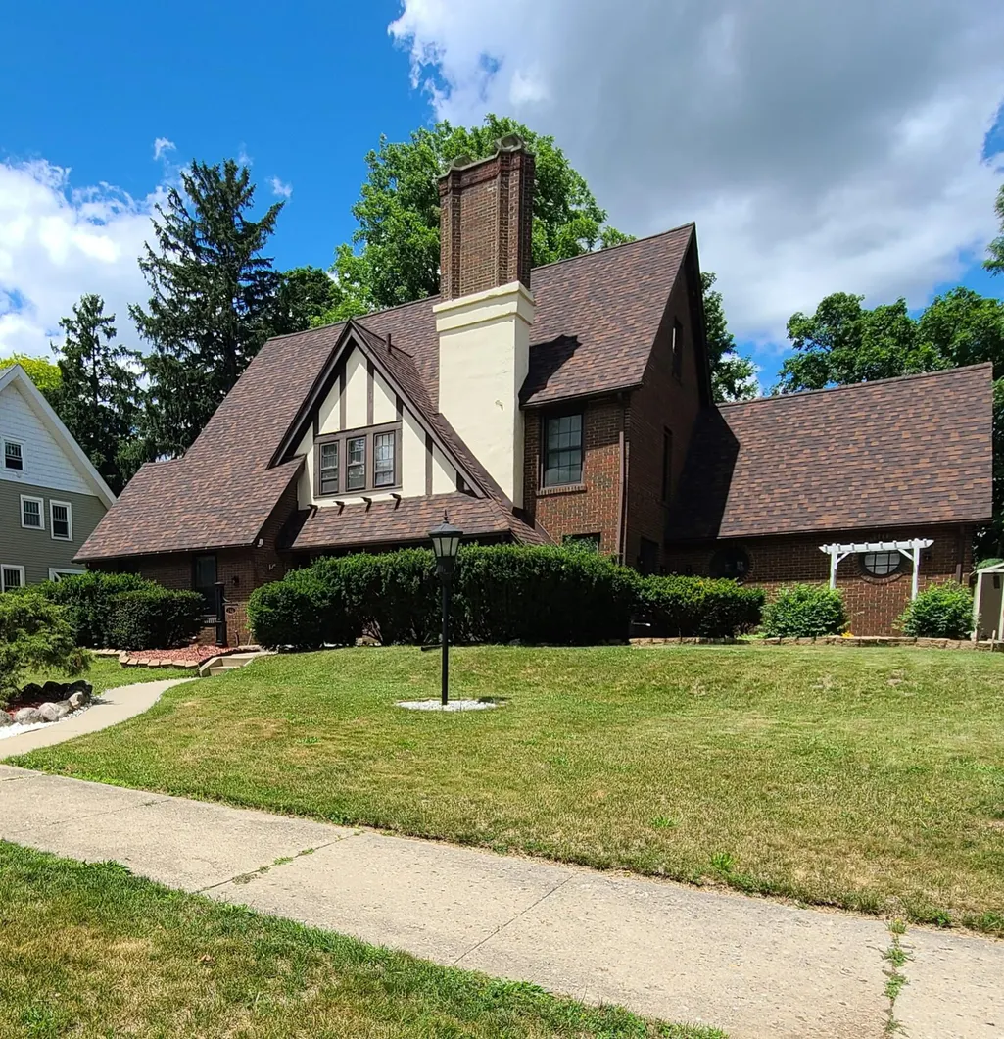
- StyleTudor
- Year Built1929
- Taxes$ 6566
- Price$ 320,000
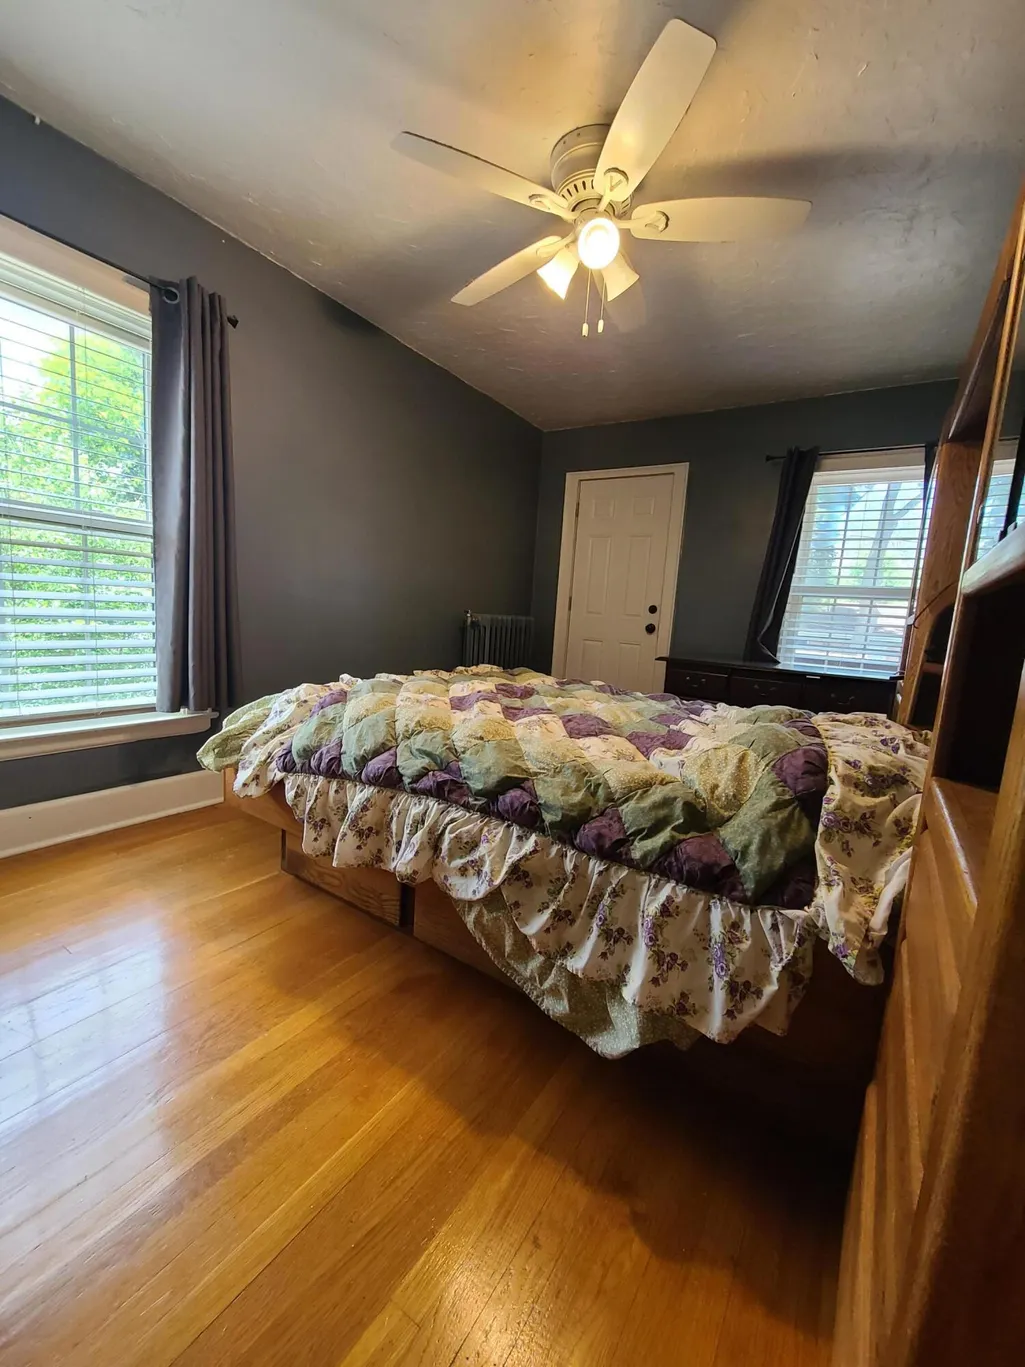
- Bedrooms4
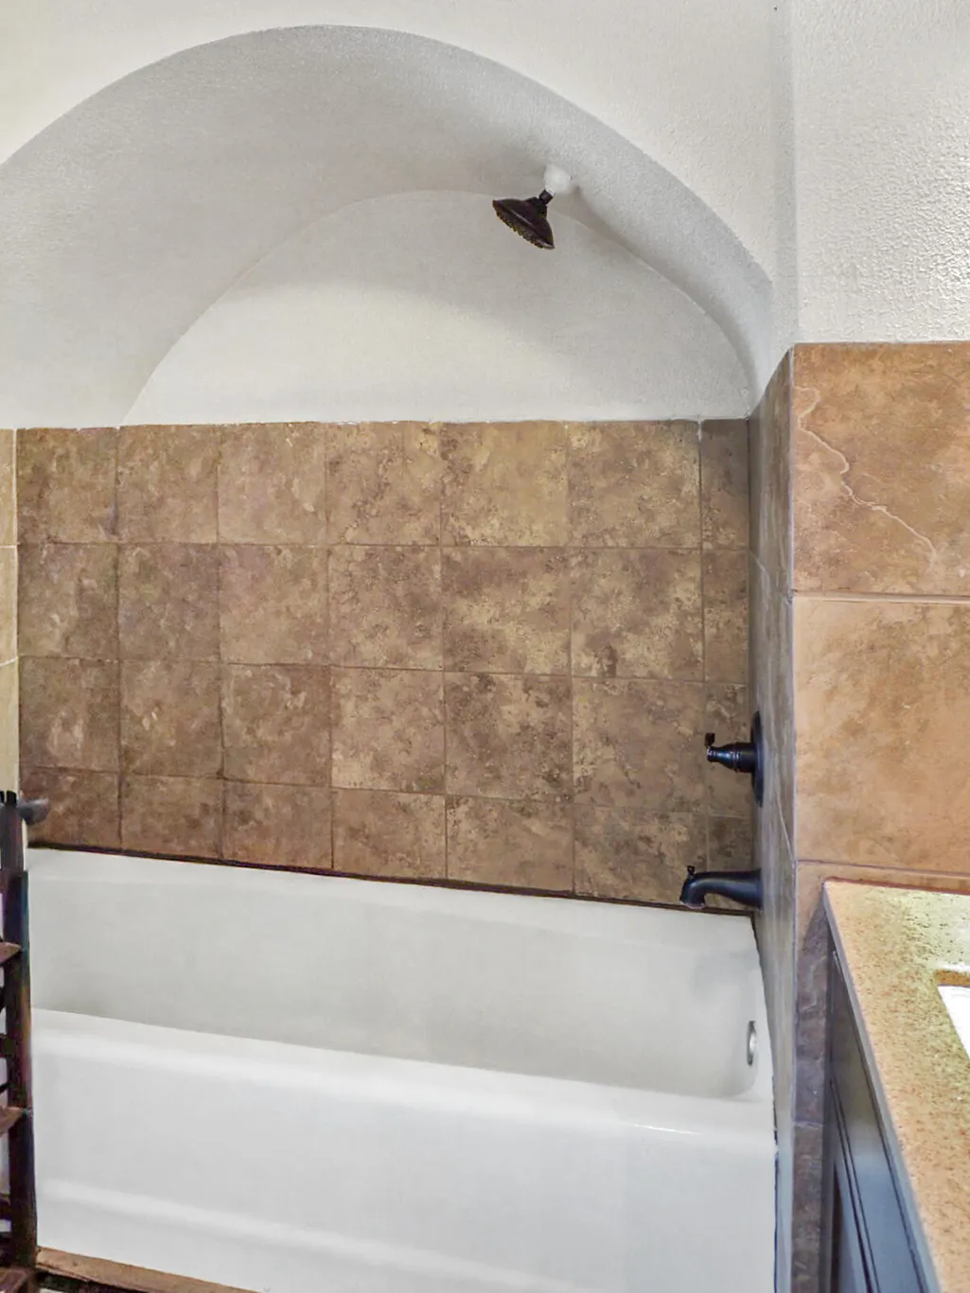
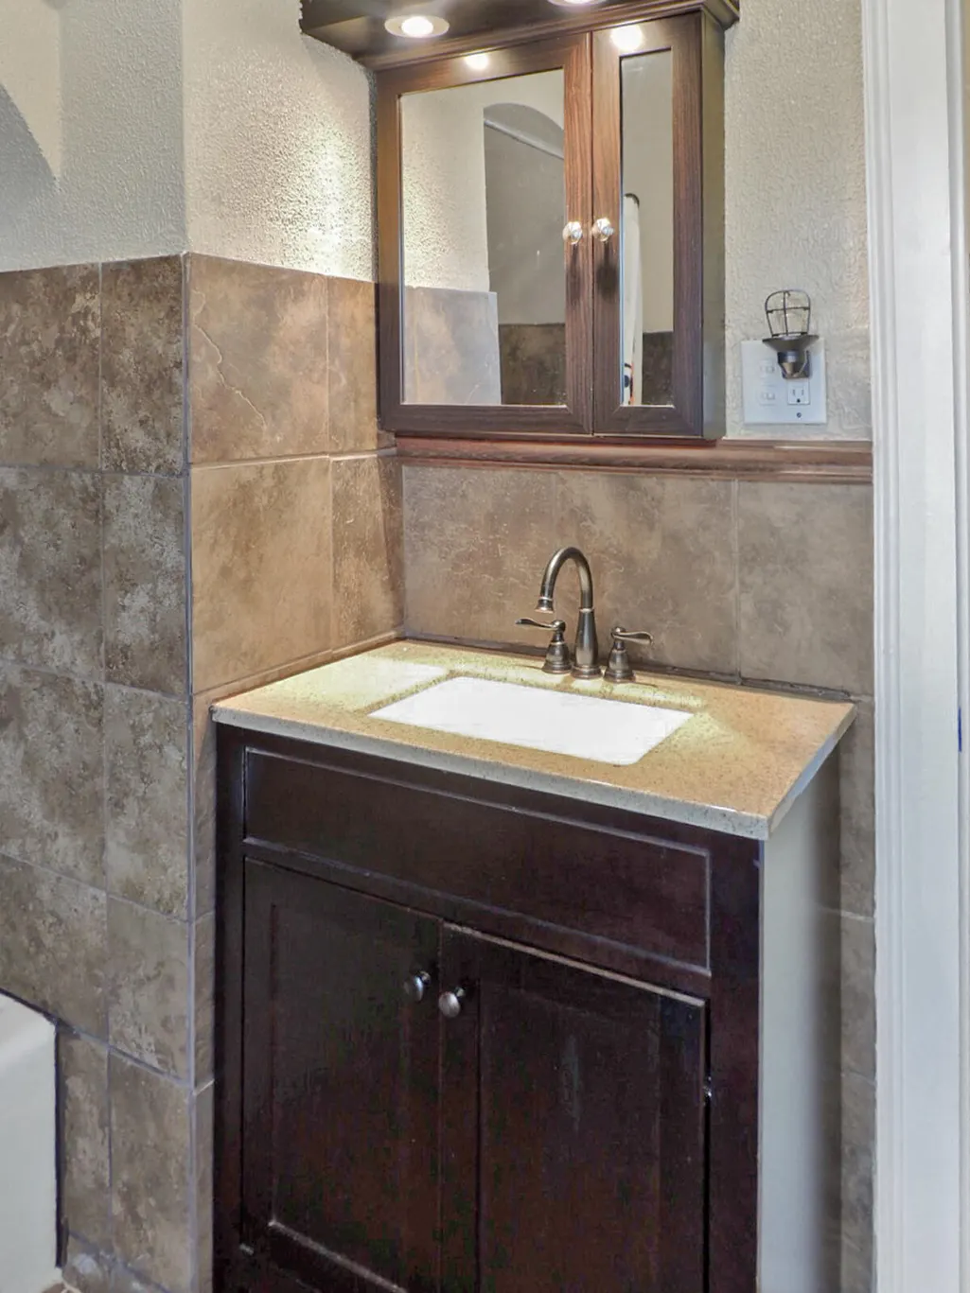
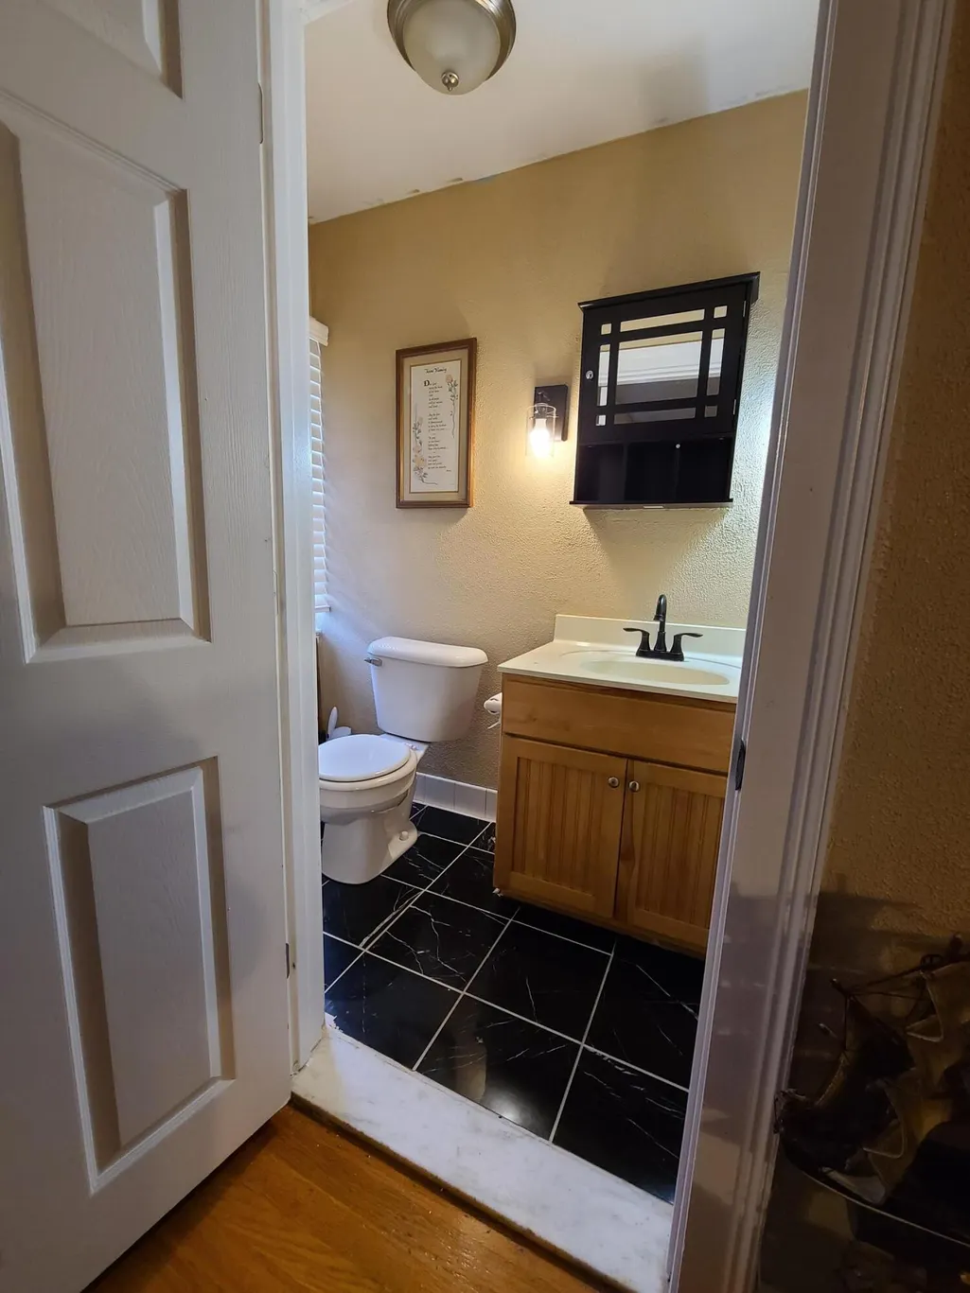
- Full Bathrooms1
- Half Bathrooms2
- Sqr Footage2618
- Lot Size0.29 Acres
Data Source:
Michigan Regional Information Center (MICHRIC)
Property Description
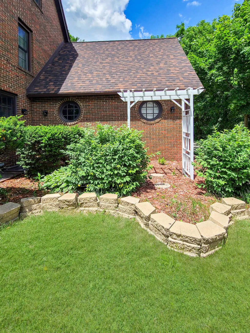
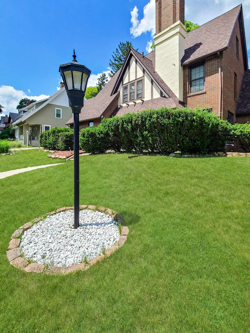
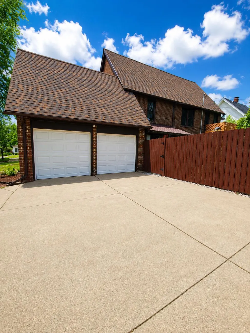
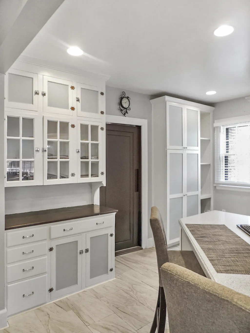
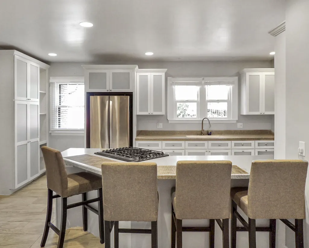
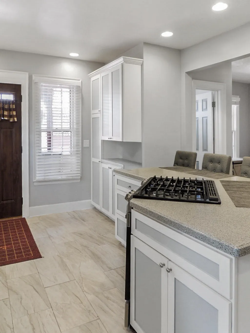
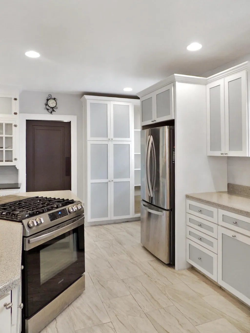
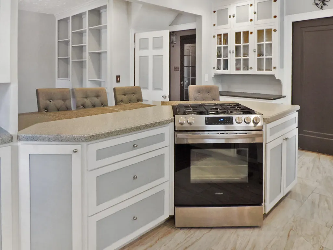
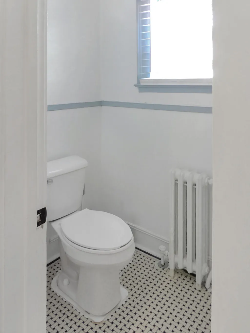
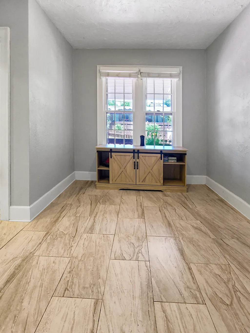
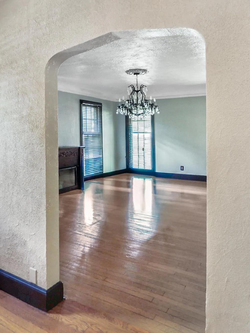
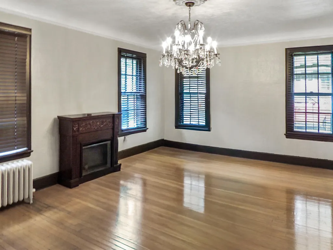
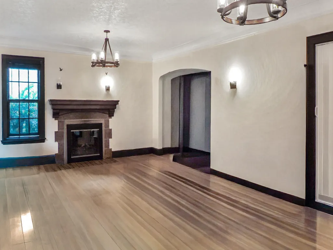
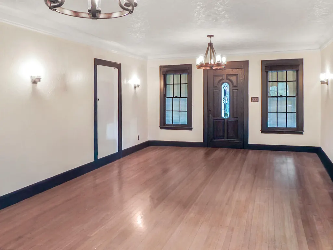
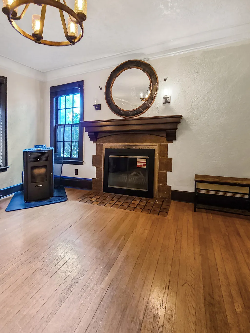
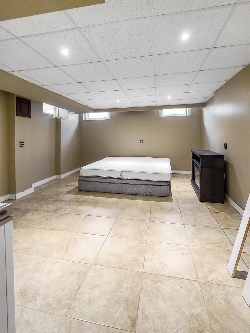
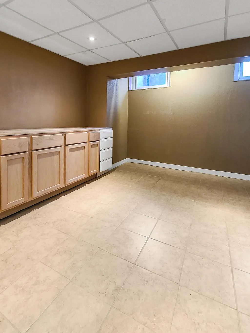
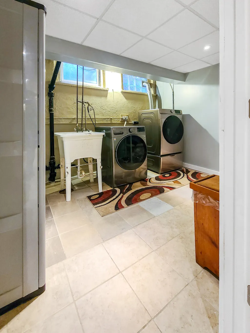
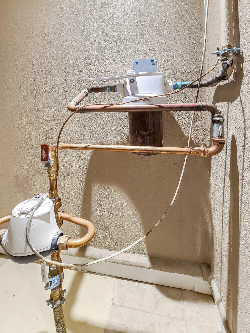
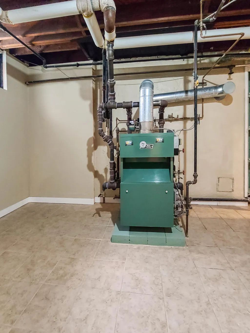
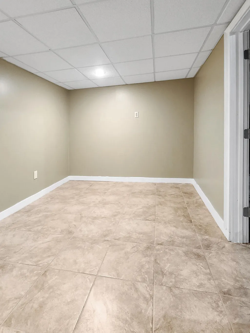
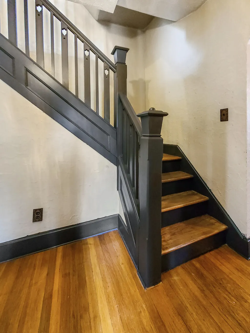
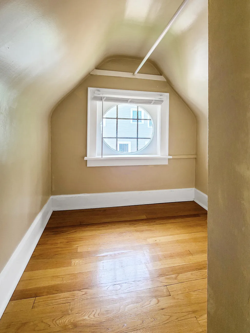
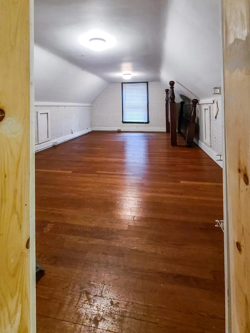
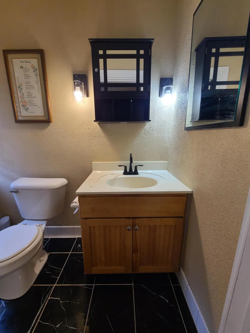
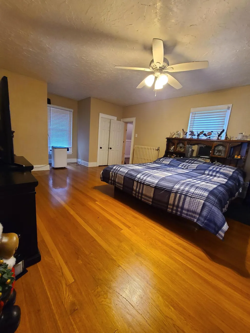
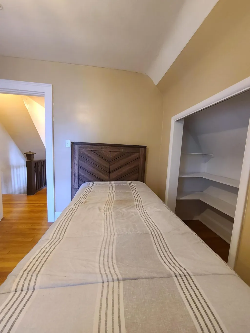
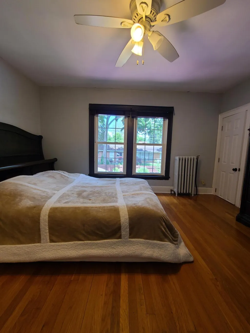
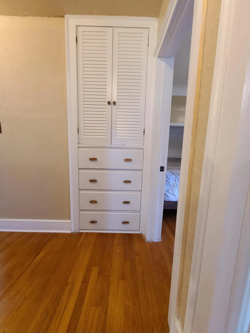
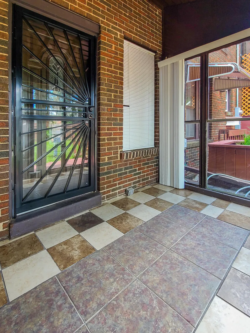
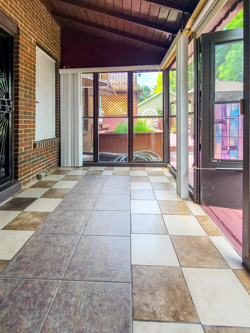
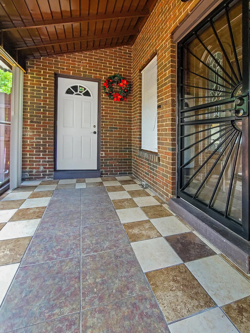
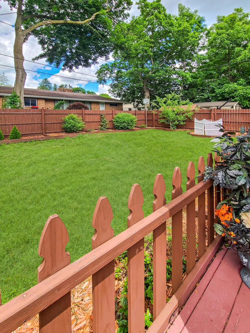
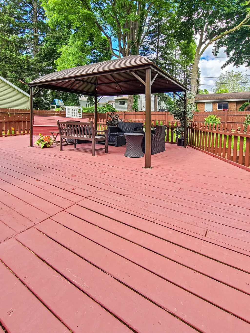
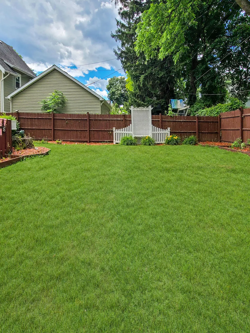
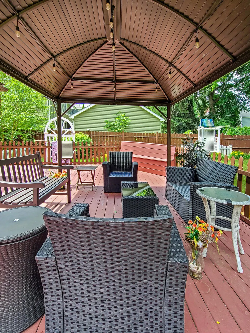
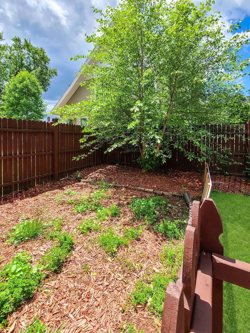
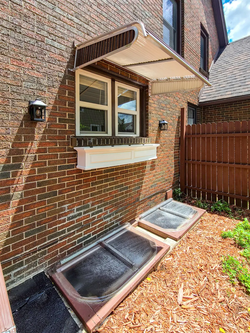
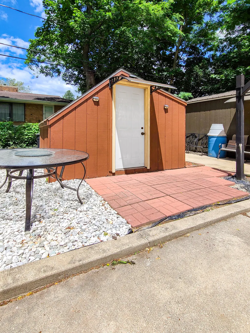
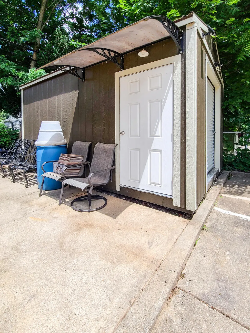
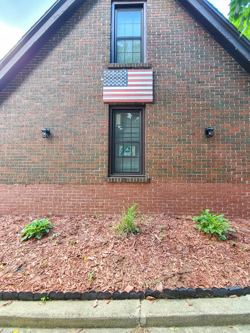
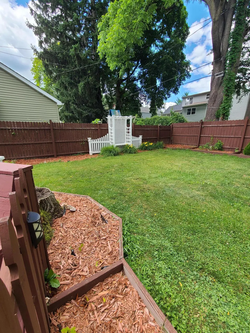
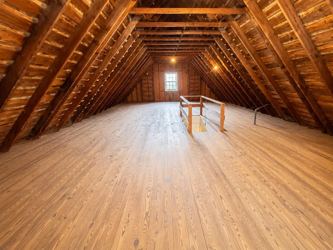
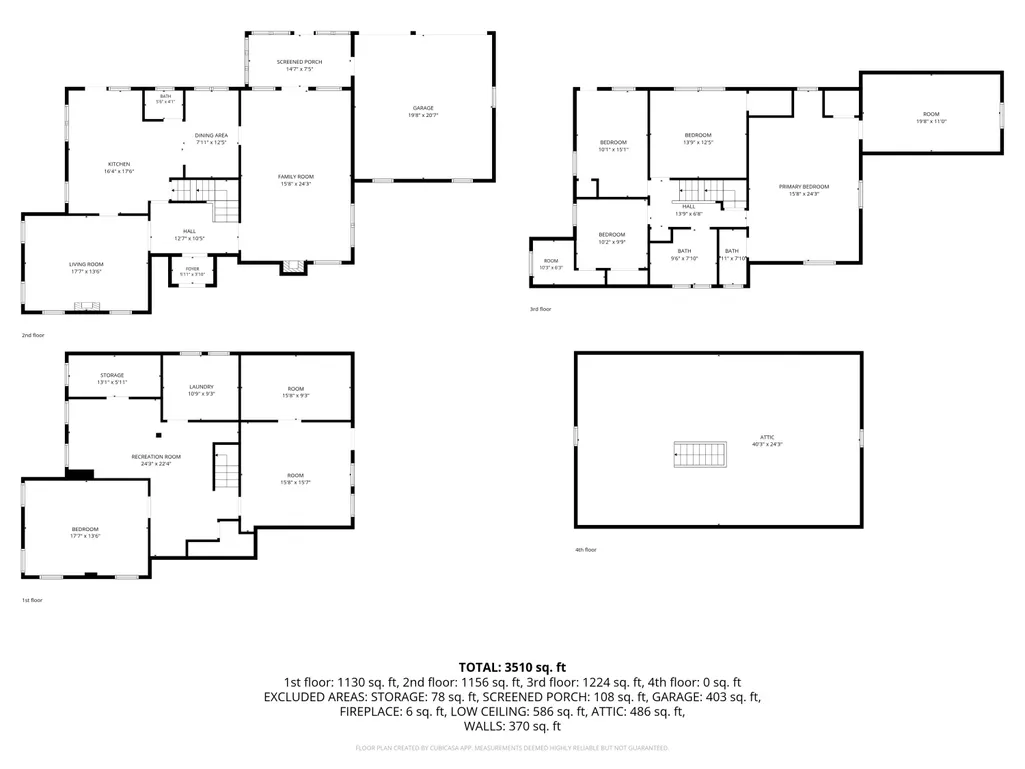
Timeless charm and character abound in this classic brick English Tudor nestled in the desirable Essex Heights neighborhood. This spacious 4-bedroom home offers 1 full bath and 2 half baths, showcasing the craftsmanship and architectural details that make Tudor homes so beloved. The freshly tiled basement expands your living space with laundry area, ample storage, and two additional finished rooms perfect for a home office, fitness area or hobby room. Step outside to a beautifully landscaped, fully fenced backyard designed for relaxation and entertaining, featuring a charming gazebo, inviting deck, and sunroom overlooking the private outdoor retreat. An attached 2-car garage provides ample parking, while two additional storage sheds offer plenty of space for tools, gardening equipment, and seasonal items. Rich in character, thoughtfully maintained, and ideally located near parks, schools, and local amenities, this Essex Heights gem is ready to welcome you home!
| Price History | |
|---|---|
| 9/15/2026 | Listed $320,000 |
General Features
| Sewer | Public |
|---|---|
| Heating | Hot Water |
| Utilities | Natural Gas Connected |
| Possession | Close Plus 30 Days |
| Roof | Shingle |
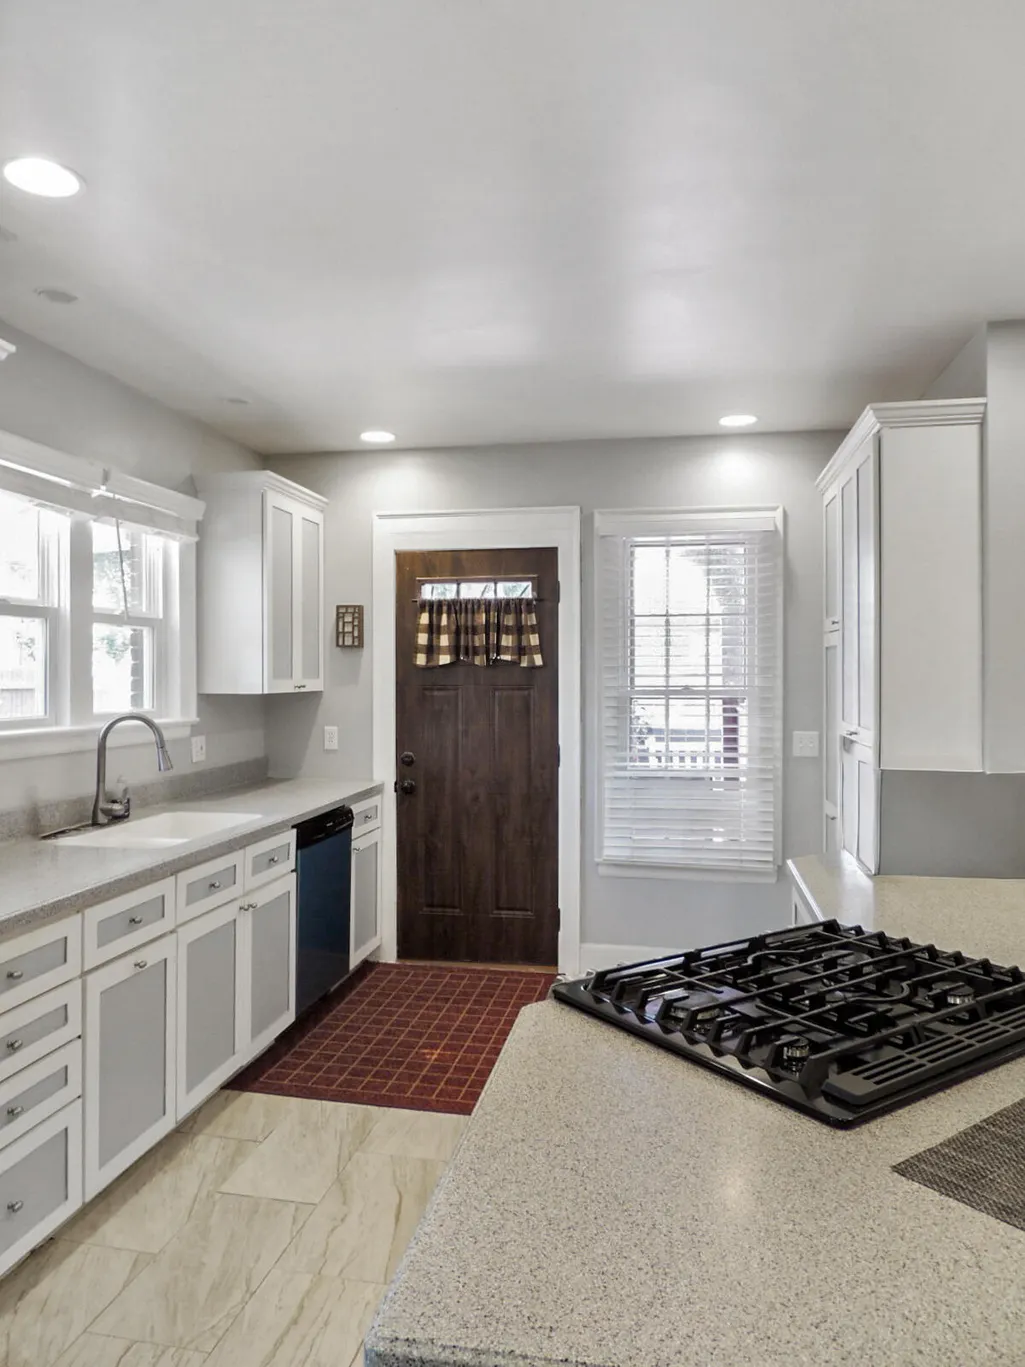
| Appliances | Built-In Gas Oven,Cooktop,Dishwasher,Dryer,Oven,Refrigerator,Washer |
| Garage Spaces | 2.0 |
| Architectural Style | Tudor |
| Construction Materials | Brick,Vinyl Siding |
| Year Built | 1929 |
| Stories Count | 2 |
| Township | Jackson City |
| Property Subtype | Single Family Residence |
| Tax Year | 2025 |
| County | Jackson |
| New Construction | No |
| Property Type | Residential |
| Attached Garage | Yes |
| Subdivision Name | ESSEX HEIGHTS |
| Garage Y/N | Yes |
| Total Rooms | 8 |
| Full Baths | 1 |
| Status | Active |
| Directions | S West Ave & 4th Street,S of Kibby |
| City | Jackson |
| High School District | Jackson |
| Lot Size Units | Acres |
| Lot Size Square Feet | 12632.0 |
| Carport Y/N | No |
| Listing Terms | Cash,FHA,VA Loan,MSHDA,Conventional |
| Land Lease Y/N | No |
| Tax Annual Amount | 6566.42 |
| Home Warranty Y/N | No |
| Lease Renewal Y/N | No |
| Additional Parcels Y/N | No |
| Rent Control Y/N | No |
| Standard Status | Active |
| Tax Assessed Value | 131624 |
| MobileHomeRemainsYN | No |
| Legal Description | LOTS 12 & 13 ESSEX HEIGHTS SUB DIV |
| Senior Community | None |
Interior Features
| Interior Amenities | Garage Door Opener |
|---|---|
| Basement | Full |
| Flooring | Tile,Wood |
| Total Fireplaces | 1 |
| Fireplace Features | Family Room |
| Heating Y/N | Yes |
| Fireplace Y/N | Yes |
| Half Baths | 2 |
| Laundry Features | In Basement |
| Total Bedrooms | 4 |
| Below Grade Finished Area | 1352.0 |
| Total Baths | 3 |
Exterior Features
| Exterior Amenities | Balcony |
|---|---|
| Parking Features | Attached |
| Water Source | Public |
| Lot Size Area | 0.29 |
| Spa | No |
| Building Area Total | 2618.0 |
| Lot Dimensions | 100 ft X 130 ft X 100 ft |
| Lot Size Acres | 0.29 |
| Road Surface Type | Paved |
| Waterfront Y/N | No |
| Other Equipment | Dehumidifier |
| Crops Included Y/N | No |
| Horse Y/N | No |
| Irrigation Water Rights Y/N | No |
Amenities
- Foreclosure
- Views
- Short Sale
- New Construction
- Adult 55+
- Lease To Own
- No HOA Fees
- Furnished
- Primary On Main
- Air Conditioning
- Seller Finance
- Green
- Fixer Upper
- Horse
- Golf
- Fireplace
- Deck
- Garage
- Basement
- Pool
Property vs Single Family Average in 49203
Price
Taxes
Year Built
 Listing information is provided by Participants of the MichRIC MLS. IDX information is provided exclusively for personal, non-commercial use, and may not be used for any purpose other than to identify prospective properties consumers may be interested in purchasing. Information deemed reliable but not guaranteed. ©: MichRIC MLS. Last Update September 16, 2026 2:47 AM UTC
