
New Construction - Primary on Main
Address
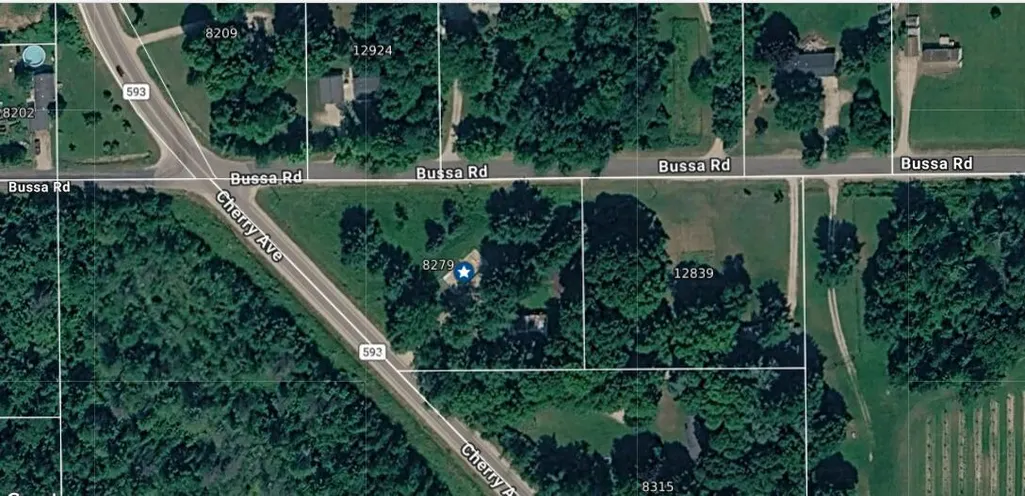
8279 Cherry Avenue, Rapid City, MI
Price
$ 499,900
Property Attributes
- MLS#26041192
- TypeSingle Family
- Listing Status Active
- CountyANTRIM
- CityRapid City
- AreaMilton Twp
- NeighborhoodMilton Twp
- Zip49676
- StyleRanch
- Year Built2026
- Taxes$ 2278
- Price$ 499,900
- Bedrooms3
- Full Bathrooms2
- Half Bathrooms0
- Sqr Footage1700
- Lot Size2.13 Acres
Data Source:
Michigan Regional Information Center (MICHRIC)
Property Description
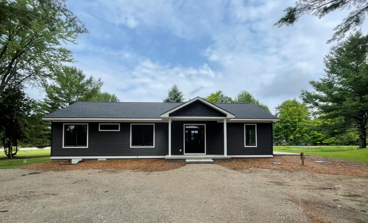
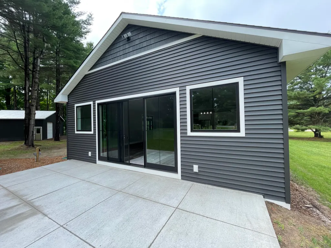
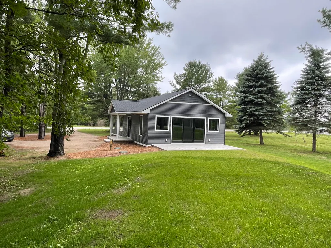
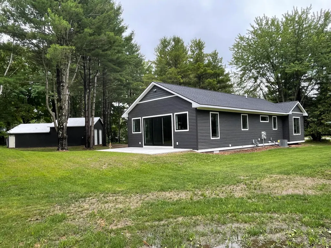
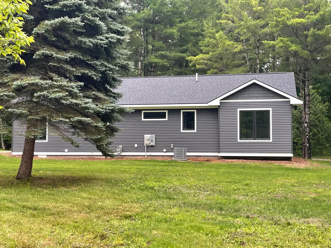
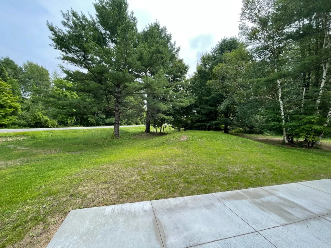
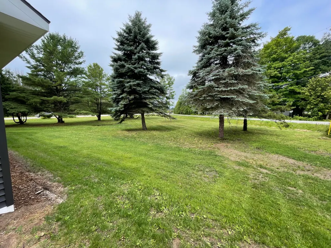
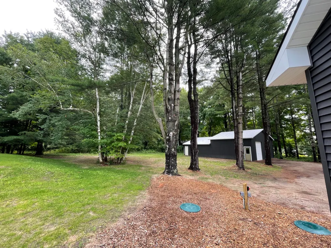
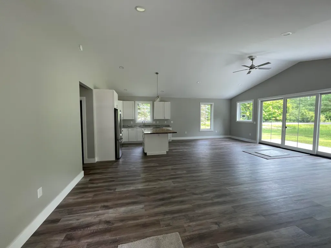
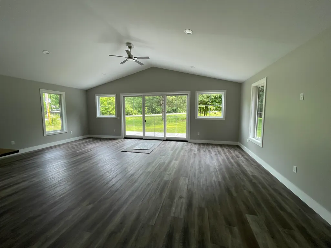
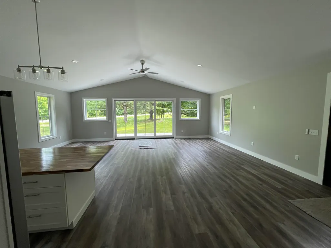
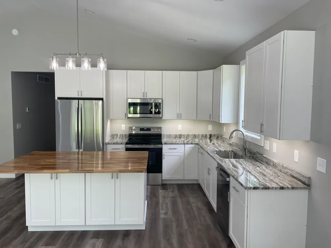
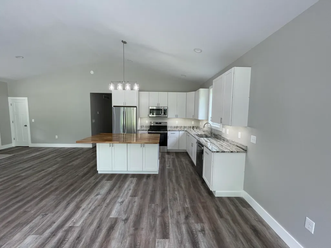
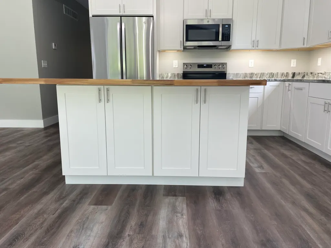
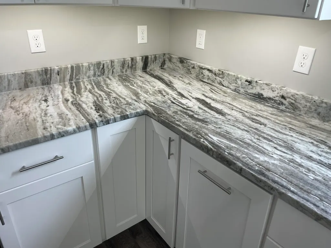
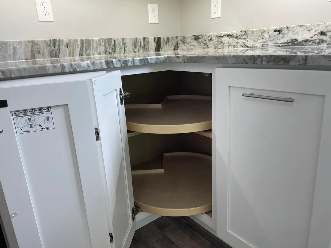
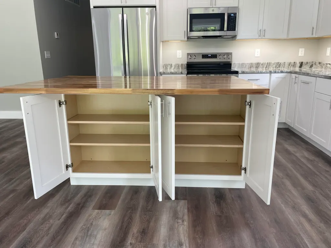
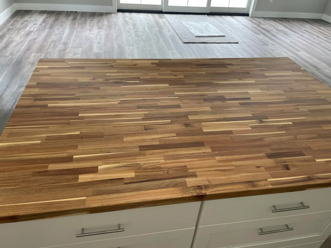
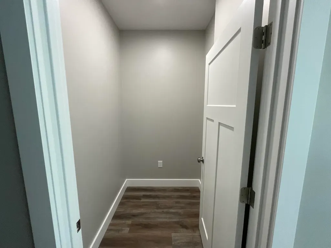
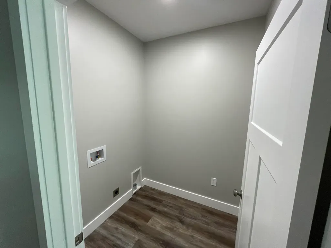
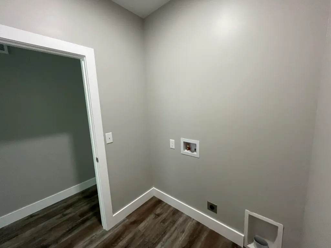
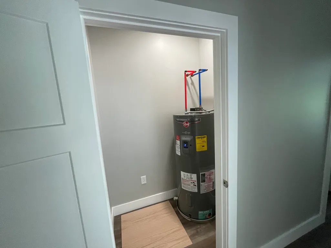
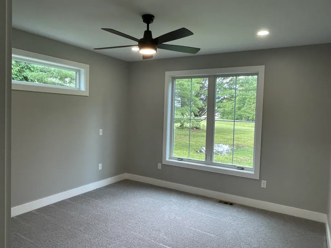
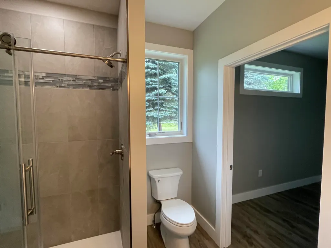
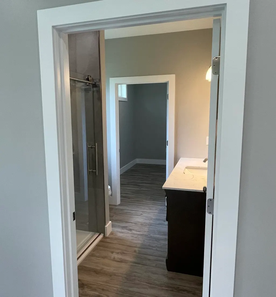
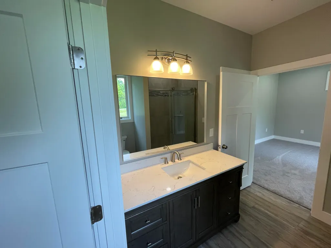
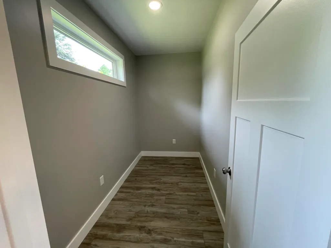
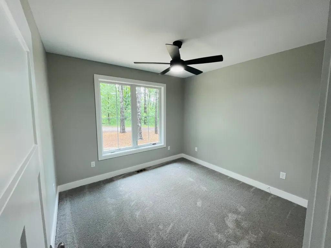
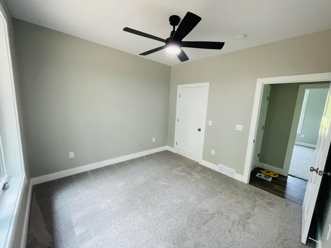
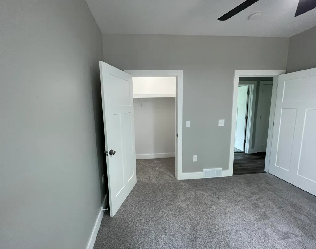
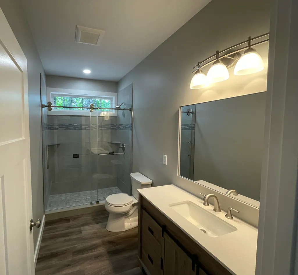
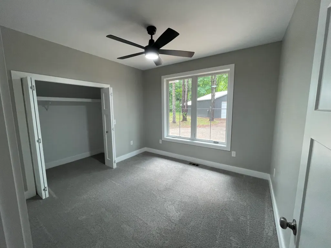
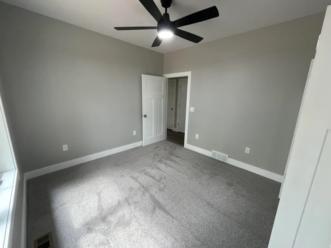
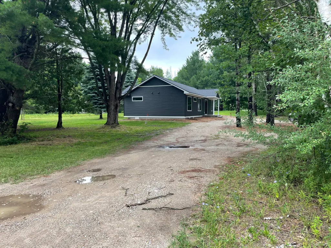
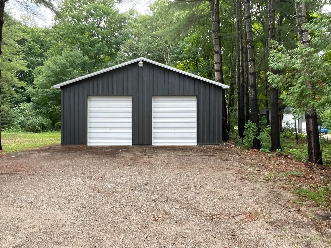
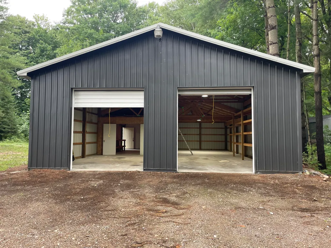
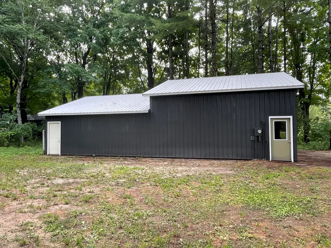
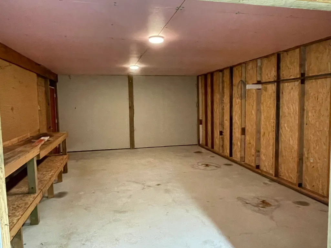
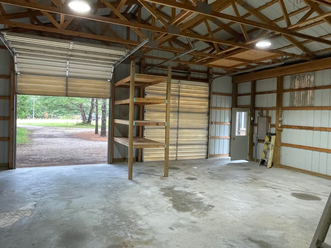
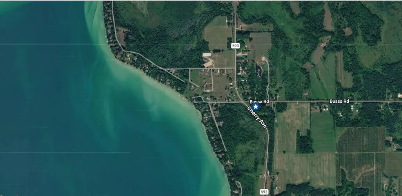
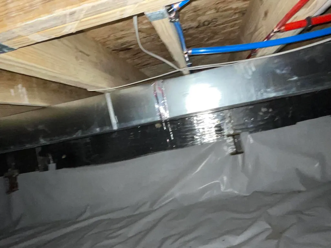
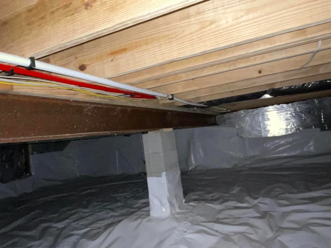
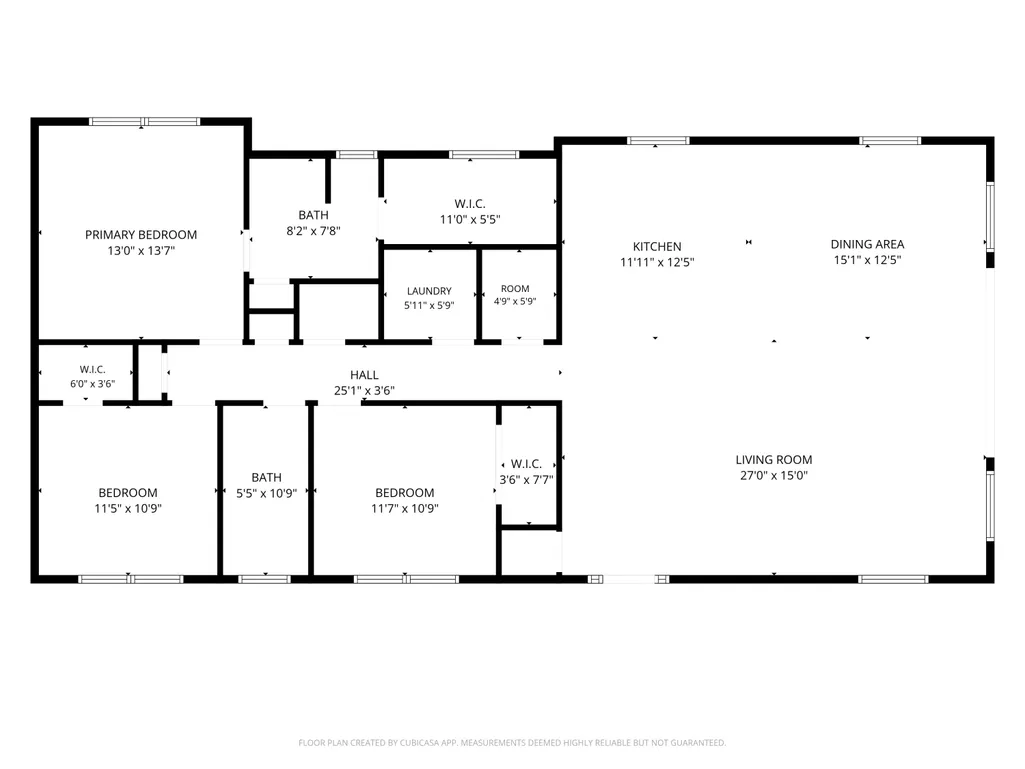
Experience the best of Northern Michigan living in this turn-key new construction home set on 2.13 private acres in the highly sought-after Elk Rapids School District. Offering 1,700 square feet of thoughtfully designed living space, this 3-bedroom, 2-bath home features a bright, open-concept floor plan that's perfect for both everyday living and entertaining. Large pantry and ample storage with lots of closets trough-out. The stylish kitchen is appointed with beautiful quartz countertops, butcher block island, stainless steel appliances, and abundant workspace, flowing seamlessly into the spacious dining and living areas. Luxury vinyl plank flooring throughout provides a modern look that's durable, low-maintenance, and pet-friendly. Outside on your 2.13 acers wooded lot you will find an impressive 32' x 48' pole barn fully electric with a 12' x 12' insulated workshop, offering endless possibilities for storage, hobbies, recreational vehicles, or a home workshop. Enjoy the perfect balance of privacy and convenience, with the Elk Lake public boat launch just 1.6 miles away, providing easy access to boating, fishing, swimming, allowing you to go boat from Lake Bellaire to Elk Lake and everything Northern Michigan's lakes have to offer. Whether you're searching for a year-round residence or a weekend getaway, this move-in-ready property combines quality craftsmanship, modern finishes, and an unbeatable location. New septic system and septic field ,Well is being chlorinated and tested. Crawl space is encapsulated membrane. Water heater holds 55 gallons. Marvin window. Concrete Patio dimensions are 15 x 25.
| Price History | |
|---|---|
| 8/7/2026 | Listed $515,000 |
| 8/17/2026 | 3$499,900 |
General Features
| Sewer | Septic Tank |
|---|---|
| Heating | Forced Air |
| Cooling | Central Air |
| Utilities | Natural Gas Available,Phone Connected,Natural Gas Connected,Cable Connected |
| Roof | Composition,Shingle |
| Appliances | Dishwasher,Microwave,Range,Refrigerator |
| Architectural Style | Ranch |
| Security Features | Smoke Detector(s) |
| Construction Materials | Vinyl Siding |
| Year Built | 2026 |
| Stories Count | 1 |
| Township | Milton Twp |
| Property Subtype | Single Family Residence |
| Tax Year | 2025 |
| County | Antrim |
| New Construction | Yes |
| Property Type | Residential |
| Attached Garage | No |
| Garage Y/N | No |
| Other Structures | Pole Barn |
| Total Rooms | 8 |
| Full Baths | 2 |
| Status | Active |
| Directions | Cherry Ave North just before Bussa on the West side of Cherry Ave |
| City | Rapid City |
| High School District | Elk Rapids |
| Lot Size Units | Acres |
| Lot Size Square Feet | 92783.0 |
| Carport Y/N | No |
| Listing Terms | Cash,FHA,VA Loan,Conventional |
| Land Lease Y/N | No |
| Tax Annual Amount | 2278.0 |
| Home Warranty Y/N | Yes |
| Lease Renewal Y/N | No |
| Additional Parcels Y/N | No |
| Rent Control Y/N | No |
| Virtual Tour | https://www.propertypanorama.com/instaview/wmlar/26041192 |
| Standard Status | Active |
| Tax Assessed Value | 120200 |
| MobileHomeRemainsYN | No |
| Legal Description | COM AT THE NW SEC COR OF SD SEC 13,TH S 0 DEG W ALG THE W LINE OF SEC 1338.26 FT,TH N 89 DEG E 200.32 FT TO POB,TH CONT N 89 DEG E 487.36 FT,TH S 0 DEG E 253 FT,TH S 89 DEG W 246.77 FT TO THE C/L OF |
| Senior Community | None |
Interior Features
| Interior Amenities | Ceiling Fan(s),Center Island,Pantry |
|---|---|
| Basement | Crawl Space |
| Flooring | Carpet,Wood |
| Air Conditioning Y/N | Yes |
| Heating Y/N | Yes |
| Window Features | Low-Emissivity Windows,Storms,Screens |
| Fireplace Y/N | No |
| Laundry Features | Electric Dryer Hookup,Laundry Room,Main Level,Washer Hookup |
| Total Bedrooms | 3 |
| Main Level Bedrooms | 3 |
| Total Baths | 2 |
| Pantry | True |
Exterior Features
| Parking Features | Detached |
|---|---|
| Lot Features | Corner Lot |
| Water Source | Well |
| Lot Size Area | 2.13 |
| Spa | No |
| Building Area Total | 1700.0 |
| Lot Dimensions | 351 x 486 x 251 x 245 |
| Lot Size Acres | 2.13 |
| Waterfront Y/N | No |
| Road Frontage Type | Private Road |
| Crops Included Y/N | No |
| Horse Y/N | No |
| Irrigation Water Rights Y/N | No |
Amenities
- Foreclosure
- Views
- Short Sale
- New Construction
- Adult 55+
- Lease To Own
- No HOA Fees
- Furnished
- Primary On Main
- Air Conditioning
- Seller Finance
- Green
- Fixer Upper
- Horse
- Golf
- Fireplace
- Deck
- Garage
- Basement
- Pool
Property vs Single Family Average in 49676
Price
Taxes
Year Built
Visits
 Listing information is provided by Participants of the MichRIC MLS. IDX information is provided exclusively for personal, non-commercial use, and may not be used for any purpose other than to identify prospective properties consumers may be interested in purchasing. Information deemed reliable but not guaranteed. ©: MichRIC MLS. Last Update September 19, 2026 2:57 AM UTC
