
Primary on Main
Address
32170 Bent Oak Trail, Niles, MI
Price
$ 2,199,000
Property Attributes
- MLS#26012453
- TypeSingle Family
- Listing Status Active
- CountyCASS
- CityNiles
- AreaMilton Twp
- NeighborhoodMilton Twp
- Zip49120
- StyleRanch
- Year Built2022
- Taxes$ 13166
- Price$ 2,199,000
- Bedrooms5
- Full Bathrooms3
- Half Bathrooms2
- Sqr Footage8434
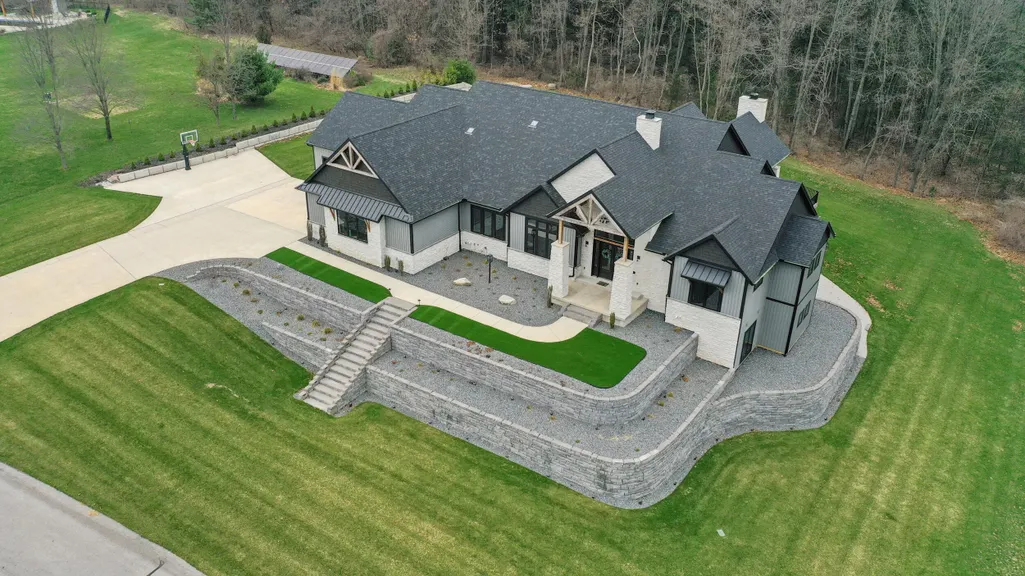
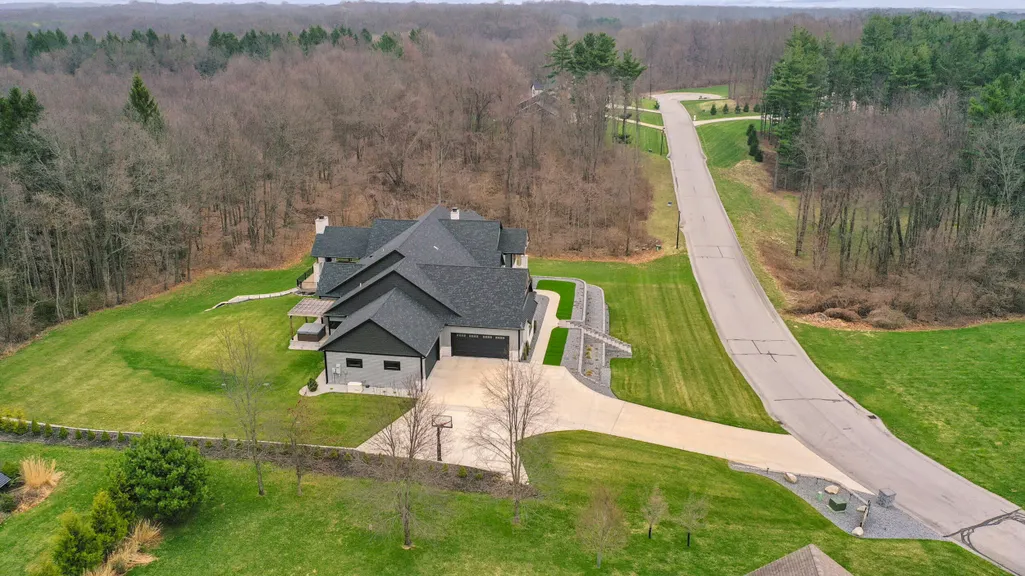
- Lot Size1.51 Acres
Data Source:
Michigan Regional Information Center (MICHRIC)
Property Description
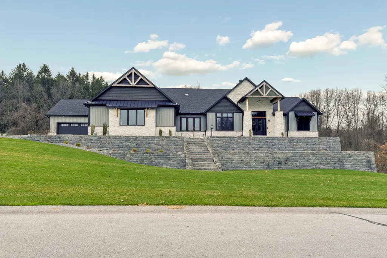
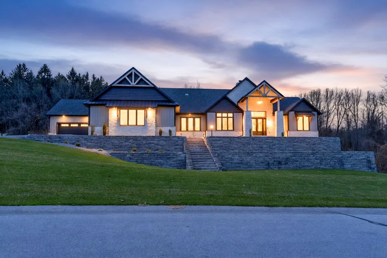
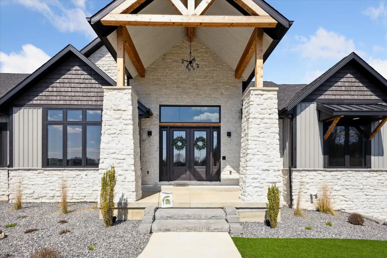
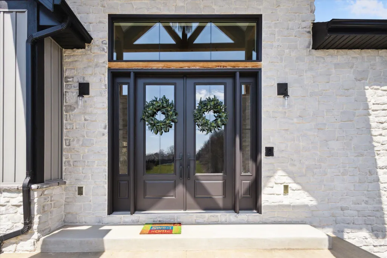
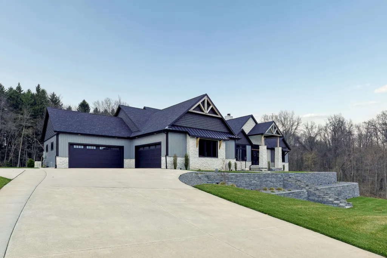
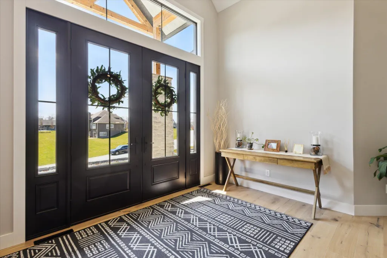
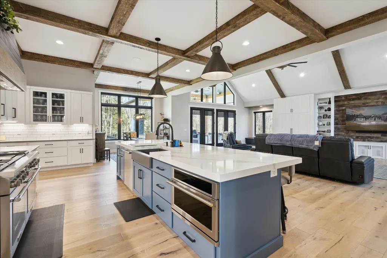
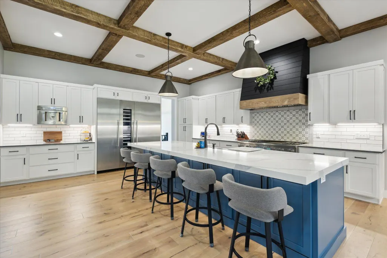
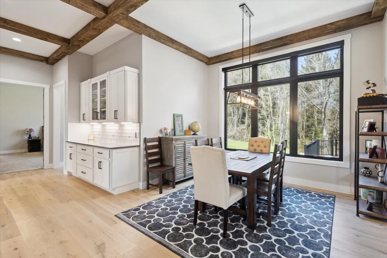
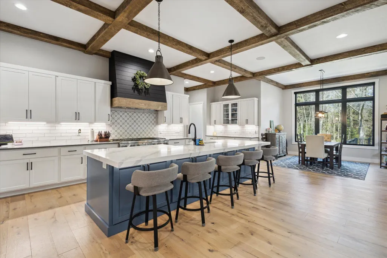
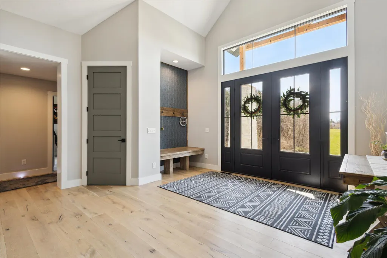
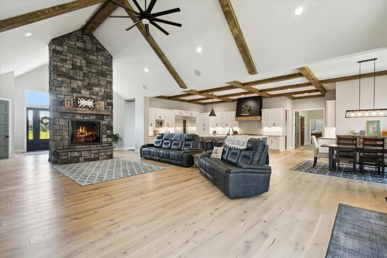
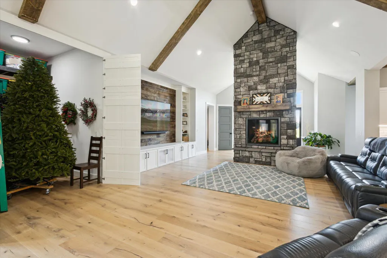
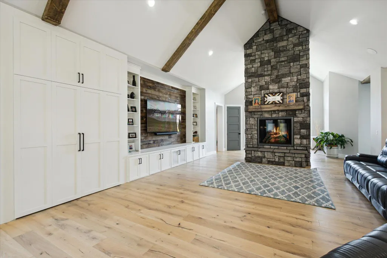
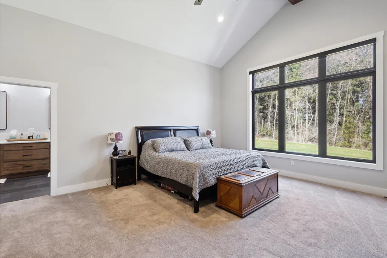
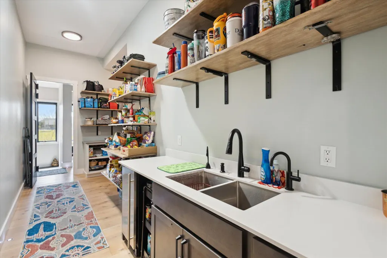
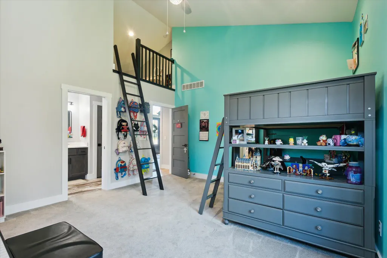
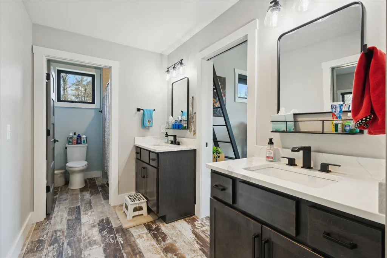
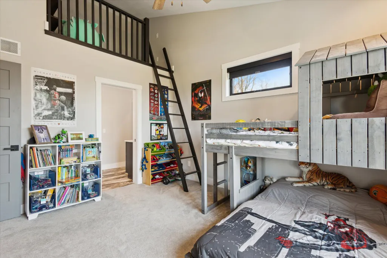
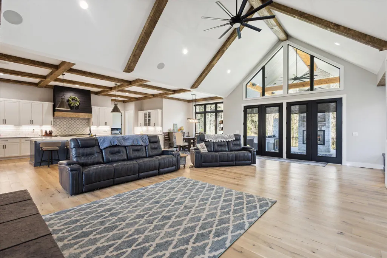
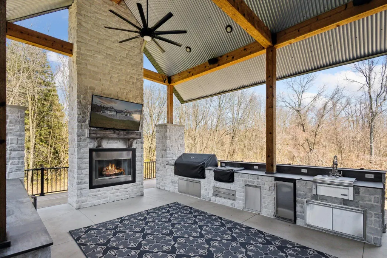
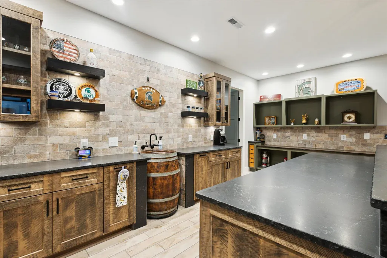
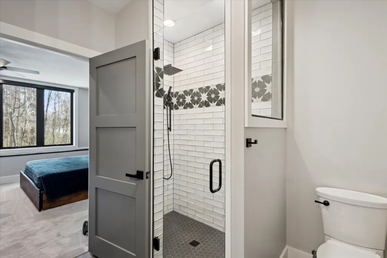
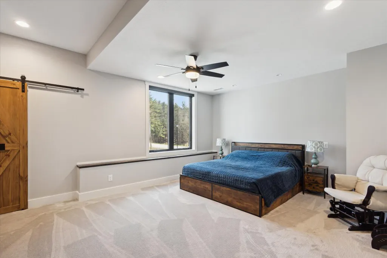
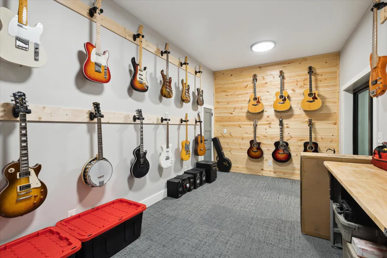
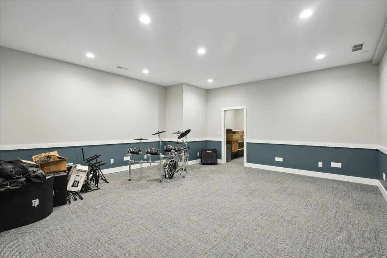
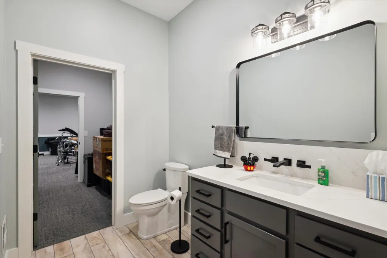
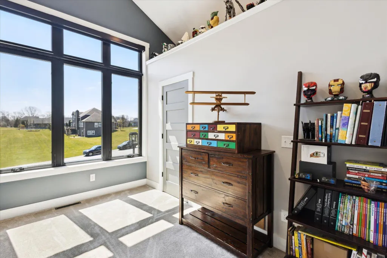
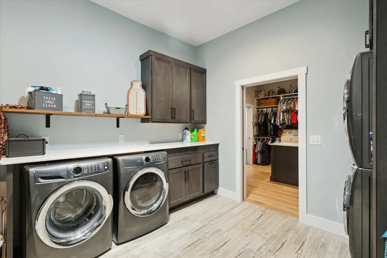
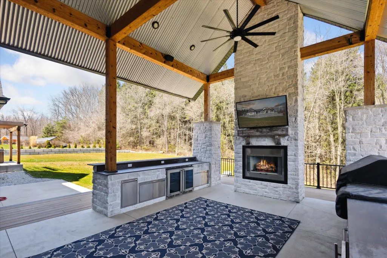
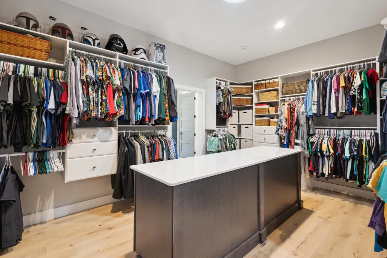
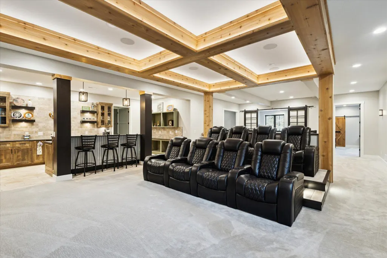
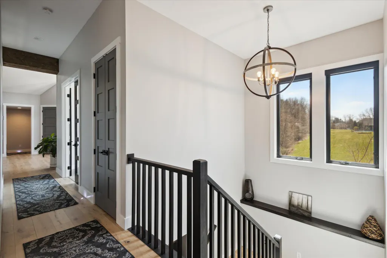
This home is everything you could imagine! Exposed wood beams throughout, immense storage throughout, 2 full kitchens plus 1 more kitchen outside, additional butlers pantry and holiday storage closet hidden in plain sight. Open great room/kitchen/dining (gourmet kitchen has Thermador appliances including 60'' range). Primary suite is extremely spacious with closet attaching to main laundry room. Split style with 2 guest rooms (jack-n-jill bath) on the opposite side each with lofts connecting the rooms. Additional flex room with closet currently used as office. The lower level is the perfect spot for watching games/movies, enormous kitchen/bar, guest suite, workout room, and large 2 room studio that could convert to many other uses. This entire home (inside and out) was designed for hosting your next party!
| Price History | |
|---|---|
| 3/30/2026 | Listed $2,199,000 |
General Features
| Sewer | Septic Tank |
|---|---|
| Heating | Forced Air |
| Cooling | Central Air |
| Utilities | Natural Gas Connected,Cable Connected,High-Speed Internet |
| Roof | Composition |
| Appliances | Bar Fridge,Dishwasher,Disposal,Dryer,Microwave,Oven,Range,Refrigerator,Washer |
| HOA Fee | 400.0 |
| Garage Spaces | 4.0 |
| Association Fee Includes | None |
| Architectural Style | Ranch |
| Security Features | Carbon Monoxide Detector(s),Closed Circuit Camera(s),Fire Alarm,Security System |
| Construction Materials | HardiPlank Type,Stone |
| Year Built | 2022 |
| Stories Count | 1 |
| Township | Milton Twp |
| Property Subtype | Single Family Residence |
| Tax Year | 2025 |
| Assoc Fee Paid Per | Annually |
| County | Cass |
| New Construction | No |
| Property Type | Residential |
| HOA | No |
| Attached Garage | Yes |
| Subdivision Name | Hidden Hills |
| Garage Y/N | Yes |
| Total Rooms | 20 |
| Full Baths | 3 |
| Status | Active |
| Directions | Redfield Rd west of Gumwood,to Kestrel Hills to Bent Oak Trail |
| City | Niles |
| High School District | Brandywine |
| Zoning Description | Residential |
| Lot Size Units | Acres |
| Lot Size Square Feet | 65828.0 |
| Carport Y/N | No |
| Listing Terms | Cash,Conventional |
| Land Lease Y/N | No |
| Tax Annual Amount | 13166.0 |
| Home Warranty Y/N | No |
| Lease Renewal Y/N | No |
| Additional Parcels Y/N | No |
| Rent Control Y/N | No |
| Builder Name | Legacy Builder |
| Standard Status | Active |
| Occupancy Type | Owner |
| Tax Assessed Value | 533081 |
| MobileHomeRemainsYN | No |
| Legal Description | 312B UNIT 1 FIRST AMENDMENT TO HIDDEN HILLS ESTATES PROPERTY SPLIT 1.9.19 PARENT: 14-070-020-001-10 SPLIT INTO 21 CONDO UNITS IN HIDDEN HILLS ESTATES- 3.19.19 NOW 20 CONDO UNITS |
| Senior Community | None |
Interior Features
| Interior Amenities | Garage Door Opener,Hot Tub Spa,Wet Bar,Center Island,Eat-in Kitchen,Pantry |
|---|---|
| Basement | Daylight,Full |
| Flooring | Carpet,Engineered Hardwood,Tile |
| Total Fireplaces | 2 |
| Fireplace Features | Family Room |
| Air Conditioning Y/N | Yes |
| Heating Y/N | Yes |
| Window Features | Insulated Windows,Window Treatments |
| Fireplace Y/N | Yes |
| Half Baths | 2 |
| Laundry Features | Laundry Room,Main Level,Sink |
| Total Bedrooms | 5 |
| Below Grade Finished Area | 0.0 |
| Main Level Bedrooms | 4 |
| Total Baths | 5 |
| Pantry | True |
Exterior Features
| Exterior Amenities | Other |
|---|---|
| Parking Features | Garage Faces Side,Garage Faces Rear,Garage Faces Front,Garage Door Opener,Attached |
| Lot Features | Wooded,Rolling Hills |
| Water Source | Well |
| Lot Size Area | 1.51 |
| Spa | No |
| Building Area Total | 4217.0 |
| Lot Dimensions | 275x269 |
| Lot Size Acres | 1.51 |
| Road Surface Type | Paved |
| Waterfront Y/N | No |
| Crops Included Y/N | No |
| Horse Y/N | No |
| Irrigation Water Rights Y/N | No |
Amenities
- Foreclosure
- Views
- Short Sale
- New Construction
- Adult 55+
- Lease To Own
- No HOA Fees
- Furnished
- Primary On Main
- Air Conditioning
- Seller Finance
- Green
- Fixer Upper
- Horse
- Golf
- Fireplace
- Deck
- Garage
- Basement
- Pool
Property vs Single Family Average in 49120
Price
Taxes
Year Built
Visits
 Listing information is provided by Participants of the MichRIC MLS. IDX information is provided exclusively for personal, non-commercial use, and may not be used for any purpose other than to identify prospective properties consumers may be interested in purchasing. Information deemed reliable but not guaranteed. ©: MichRIC MLS. Last Update September 18, 2026 3:11 AM UTC
