
Open House Sun, Sep 20th 2:00 PM - 4:00 PM - Primary on Main

Address
1601 Peach Street, Ann Arbor, MI
Price
$ 580,000
Property Attributes
- MLS#26049219
- TypeSingle Family
- Listing Status Active
- CountyWASHTENAW
- CityAnn Arbor
- AreaAnn Arbor
- NeighborhoodAnn Arbor
- Zip48105
- StyleRanch
- Year Built1961
- Taxes$ 12334
- Price$ 580,000
- Bedrooms4
- Full Bathrooms2
- Half Bathrooms0
- Sqr Footage2196
- Lot Size0.2 Acres
Data Source:
Michigan Regional Information Center (MICHRIC)
Property Description
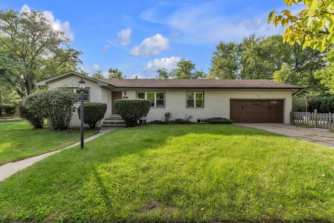
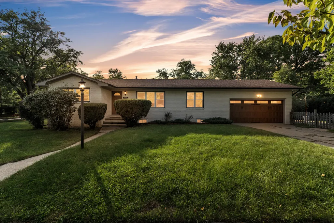
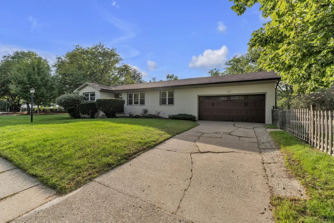
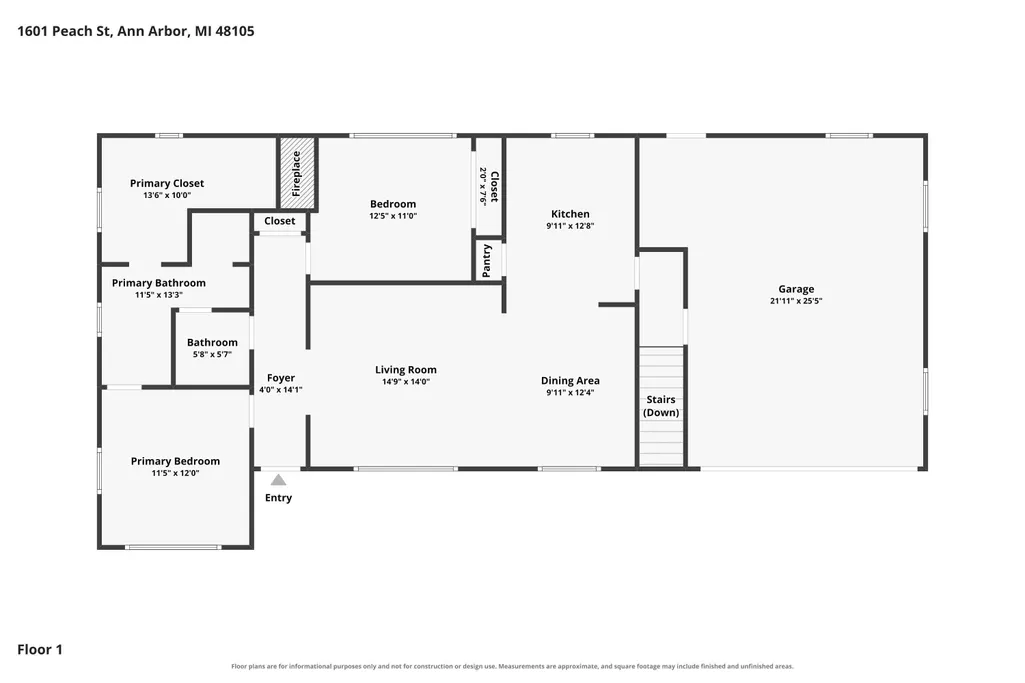
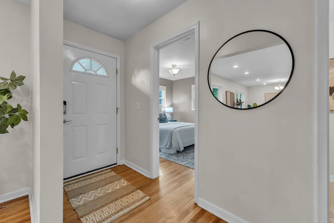
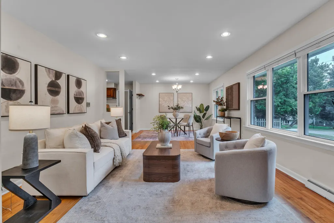
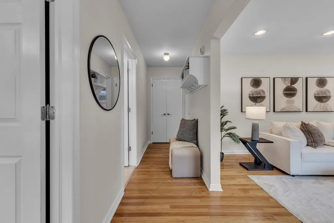
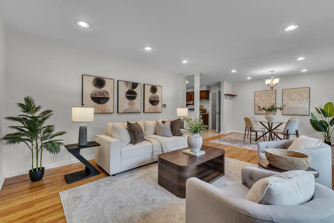
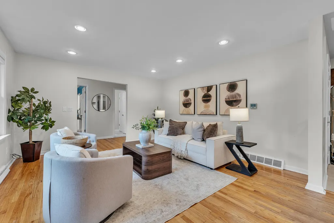
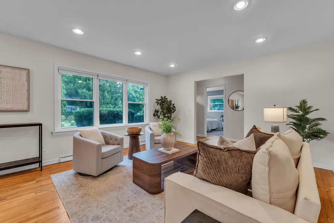
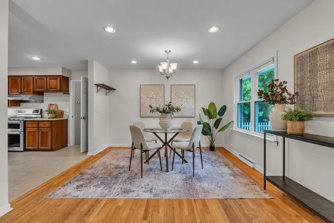
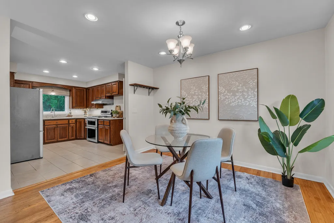
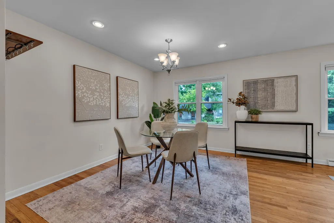
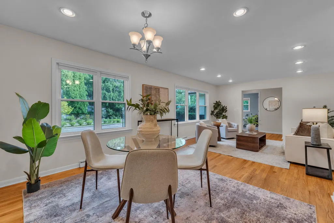
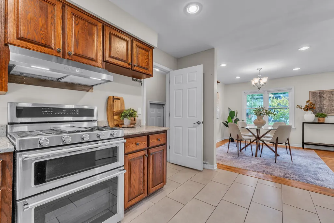
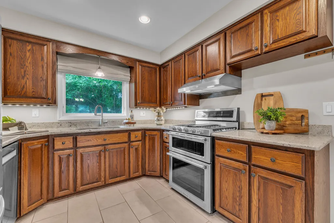
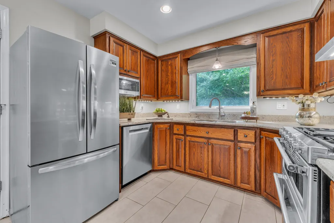
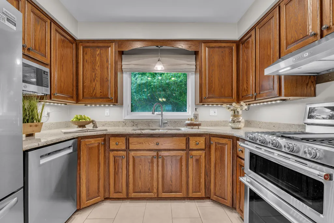
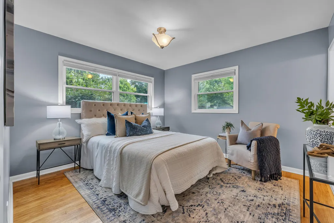
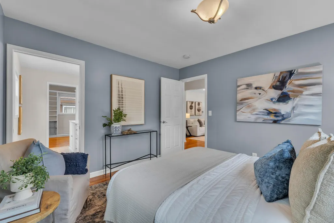
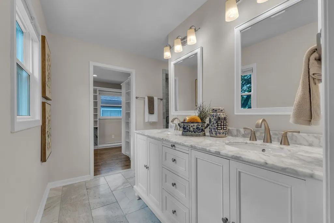
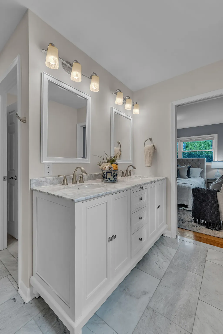
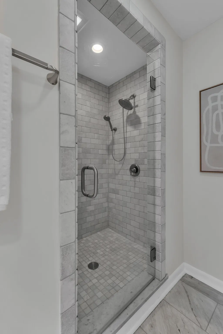
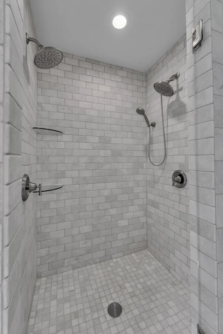
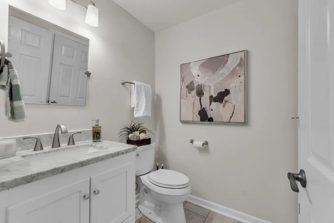
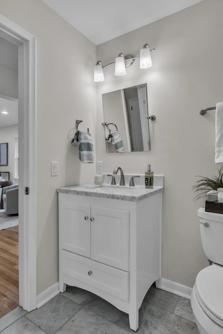
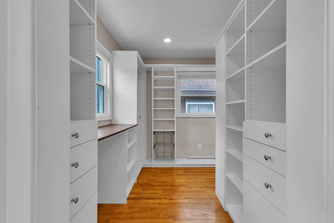
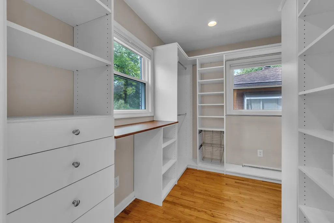
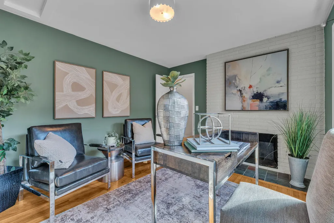
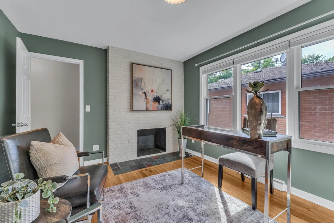
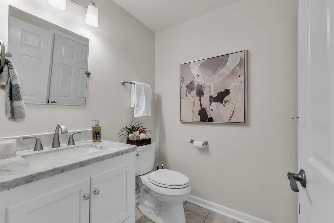
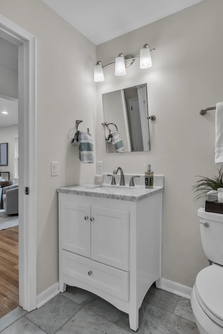
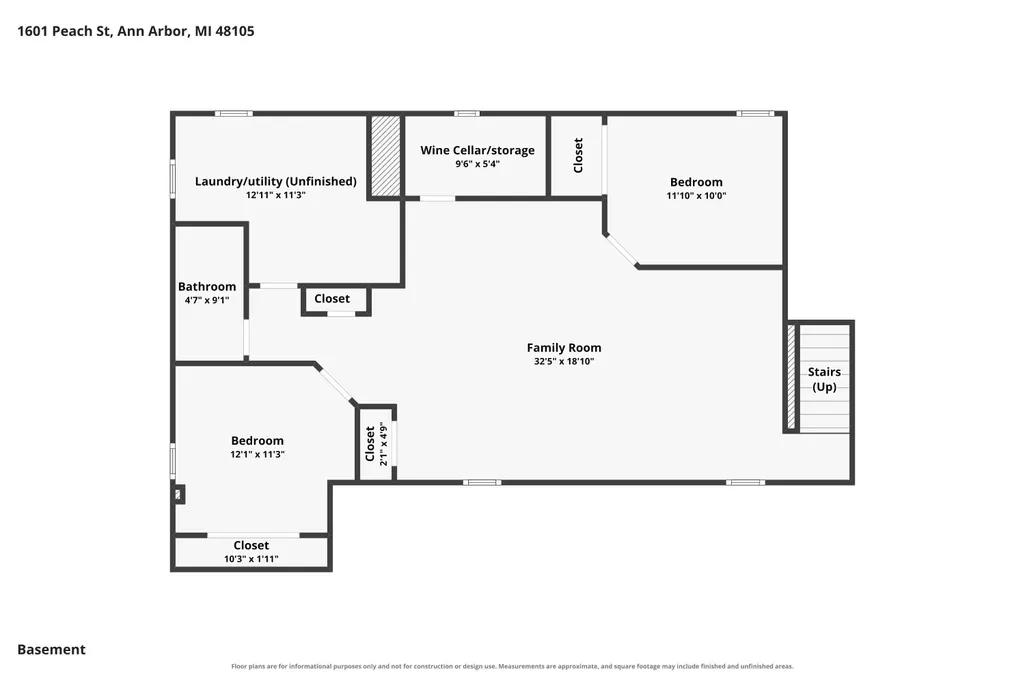
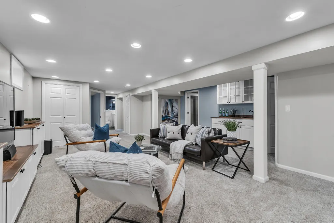
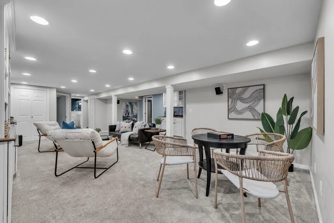
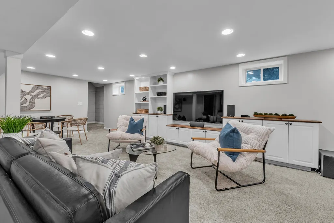
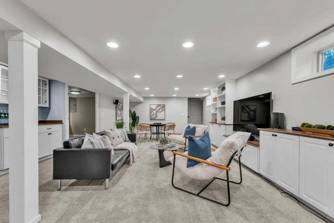
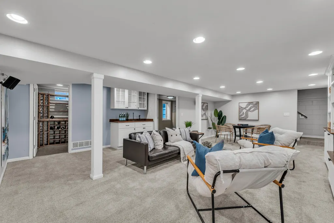
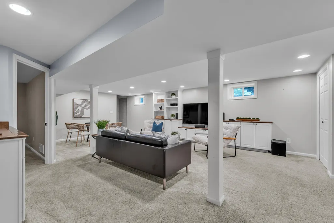
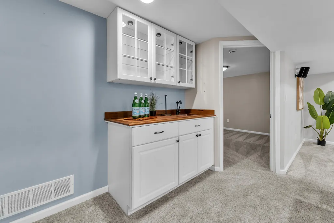
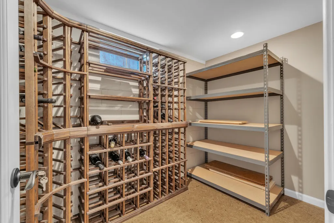
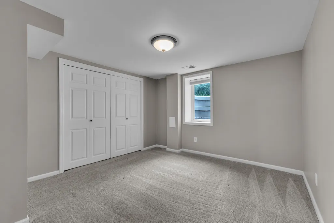
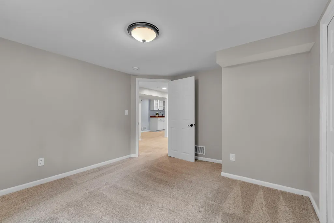
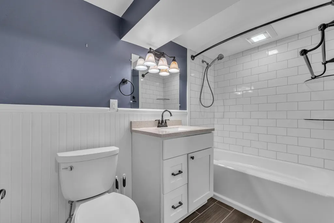
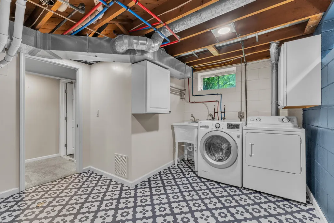
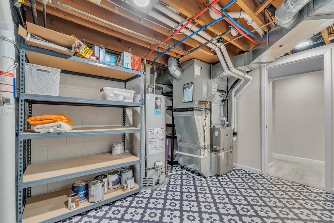
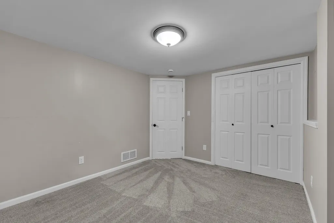
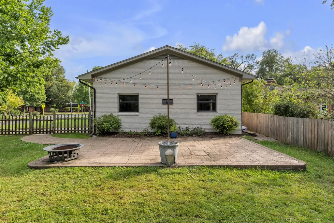
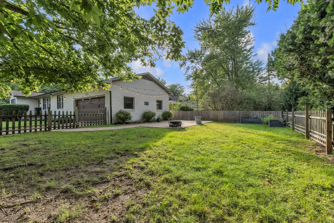
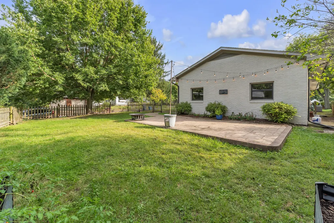
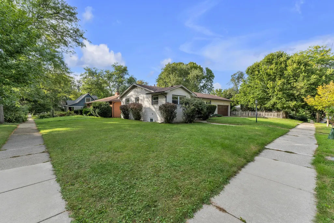
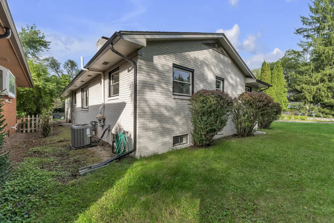
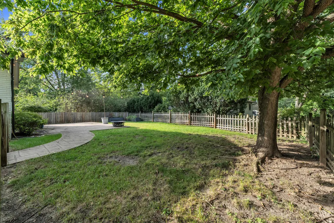
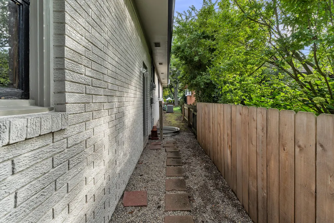
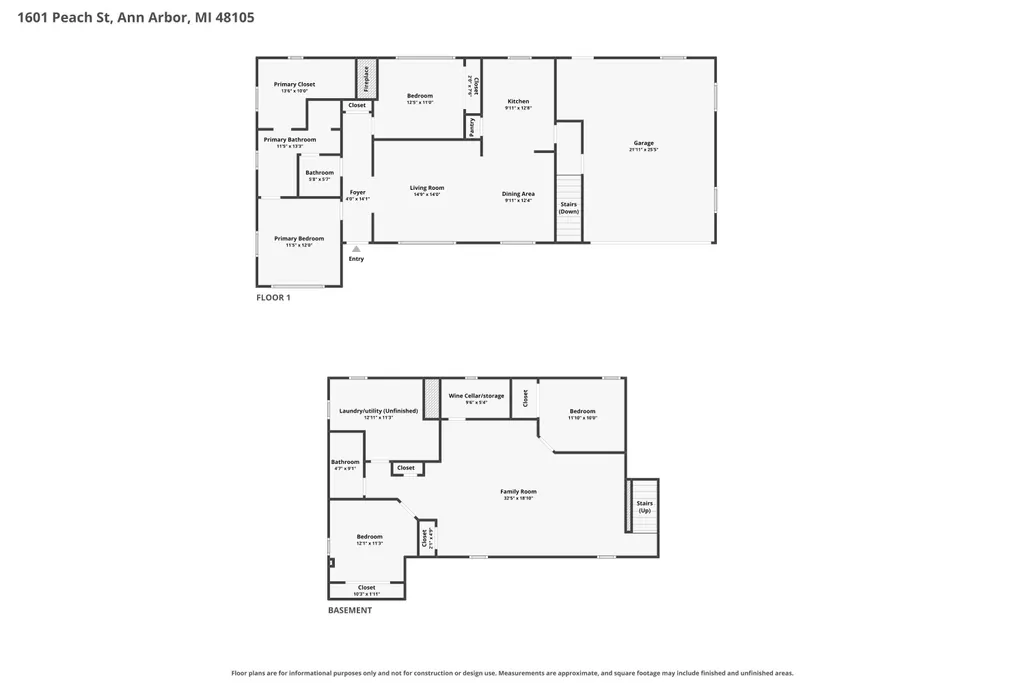
Welcome to this stunning northside ranch home offering exceptional space, thoughtful updates, and an unbeatable location just one block from the STEAM school. Nestled on a serene corner lot, this beautifully updated residence delivers modern comfort and versatile living options across two fully finished levels. The entry level offers a primary suite with an expansive walk-in shower and stylish double-sink vanity. Second bedroom is situated quietly at the rear of the home with a cozy decorative fireplace. The living & dining space is sunlit with gleaming hardwood floors throughout. The kitchen is equipped with granite countertops, a gas double oven, a pantry, and new SS refrigerator and dishwasher. The entry level also boats some fresh interior paint, new window blinds, and blackout curtains in the bedrooms as well as direct entry to the attached garage with convenient exterior doors leading to the side and back yards. The versatile fully finished basement serves as an ideal guest retreat, short-term rental option, or additional family living space with an expansive family room complete with a wet bar, dedicated wine cellar, and integrated entertainment setup featuring a TV, built-in media center, and surround speakers. Two spacious bedrooms with egress windows for maximum natural light and safety. Full bathroom and dedicated laundry room with extra storage capacity. The fully fenced, private backyard with raised garden beds is perfect for outdoor relaxation and gardening. This home is equipped with AT&T Fiber internet connectivity. This turnkey home combines modern convenience with adaptable space in a prime neighborhood setting. HERD score is 6. Full report at https://www.a2gov.org/
| Elementary School | Middle School | High School |
|---|---|---|
| Northside Elementary School | Clague Middle School | Skyline High School |
| Price History | |
|---|---|
| 9/16/2026 | Listed $580,000 |
General Features
| Sewer | Public |
|---|---|
| Heating | Forced Air |
| Cooling | Central Air |
| Utilities | Natural Gas Connected,Storm Sewer,High-Speed Internet |
| Possession | Close Of Escrow |
| Roof | Shingle |
| Appliances | Dishwasher,Disposal,Double Oven,Dryer,Microwave,Range,Refrigerator,Washer |
| Garage Spaces | 2.0 |
| Architectural Style | Ranch |
| Construction Materials | Brick |
| Year Built | 1961 |
| Stories Count | 1 |
| Township | Ann Arbor |
| Property Subtype | Single Family Residence |
| Tax Year | 2026 |
| Ownership | Private Owned |
| County | Washtenaw |
| New Construction | No |
| Property Type | Residential |
| Attached Garage | Yes |
| Garage Y/N | Yes |
| Total Rooms | 7 |
| Full Baths | 2 |
| Status | Active |
| Directions | Pontiac Trail to John A Woods,corner of Peach St |
| City | Ann Arbor |
| High School District | Ann Arbor |
| Zoning Description | R1C |
| Lot Size Units | Acres |
| Lot Size Square Feet | 8712.0 |
| Carport Y/N | No |
| Listing Terms | Cash,FHA,VA Loan,Conventional |
| Land Lease Y/N | No |
| Tax Annual Amount | 12334.0 |
| Home Warranty Y/N | No |
| Lease Renewal Y/N | No |
| Additional Parcels Y/N | No |
| Rent Control Y/N | No |
| Virtual Tour | https://www.zillow.com/view-imx/2dac1cec-c387-4215-8951-4e4f860a9a62?setAttribution=mls&wl=true&initialViewType=pano&utm_source=dashboard |
| Standard Status | Active |
| Tax Assessed Value | 231805 |
| MobileHomeRemainsYN | No |
| Legal Description | LOT 14 BLK 5 PATRIDGE ADDITION |
| Senior Community | None |
Interior Features
| Interior Amenities | Garage Door Opener,Wet Bar,Eat-in Kitchen,Pantry |
|---|---|
| Basement | Full |
| Flooring | Carpet,Tile,Wood |
| Total Fireplaces | 1 |
| Air Conditioning Y/N | Yes |
| Heating Y/N | Yes |
| Window Features | Replacement,Window Treatments |
| Fireplace Y/N | Yes |
| Laundry Features | In Basement,Laundry Room,Sink |
| Total Bedrooms | 4 |
| Below Grade Finished Area | 980.0 |
| Main Level Bedrooms | 2 |
| Total Baths | 2 |
| Pantry | True |
Exterior Features
| Parking Features | Garage Faces Front,Attached |
|---|---|
| Lot Features | Corner Lot,Sidewalk |
| Water Source | Public |
| Lot Size Area | 0.2 |
| Spa | No |
| Building Area Total | 1216.0 |
| Lot Dimensions | 66x132 |
| Lot Size Acres | 0.2 |
| Road Surface Type | Paved |
| Waterfront Y/N | No |
| Crops Included Y/N | No |
| Horse Y/N | No |
| Irrigation Water Rights Y/N | No |
Amenities
- Foreclosure
- Views
- Short Sale
- New Construction
- Adult 55+
- Lease To Own
- No HOA Fees
- Furnished
- Primary On Main
- Air Conditioning
- Seller Finance
- Green
- Fixer Upper
- Horse
- Golf
- Fireplace
- Deck
- Garage
- Basement
- Pool
Property vs Single Family Average in 48105
Price
Taxes
Year Built
Visits
 Listing information is provided by Participants of the MichRIC MLS. IDX information is provided exclusively for personal, non-commercial use, and may not be used for any purpose other than to identify prospective properties consumers may be interested in purchasing. Information deemed reliable but not guaranteed. ©: MichRIC MLS. Last Update September 17, 2026 2:45 AM UTC
