
Primary on Main
Address
3132 5th Street, Muskegon Heights, MI
Price
$ 169,900
Property Attributes
- MLS#26047386
- TypeSingle Family
- Listing Status Active
- CountyMUSKEGON
- CityMuskegon Heights
- AreaMuskegon Heights City
- NeighborhoodMuskegon Heights City
- Zip49444
- StyleSingle Family Residence
- Year Built1940
- Taxes$ 1799
- Price$ 169,900
- Bedrooms3
- Full Bathrooms1
- Half Bathrooms0
- Sqr Footage1310
- Lot Size0.12 Acres
Data Source:
Michigan Regional Information Center (MICHRIC)
Property Description
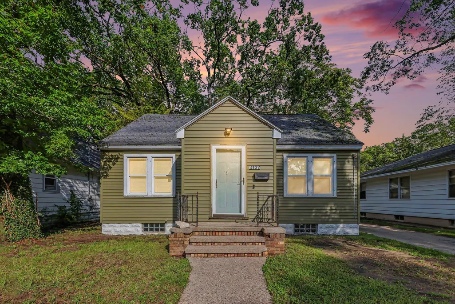
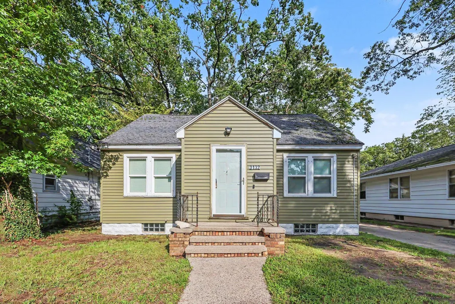
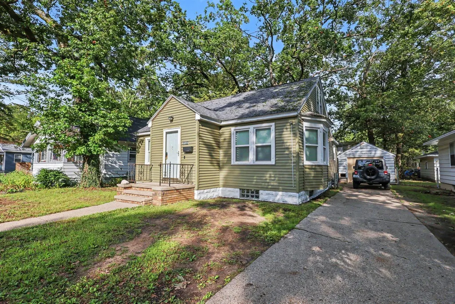
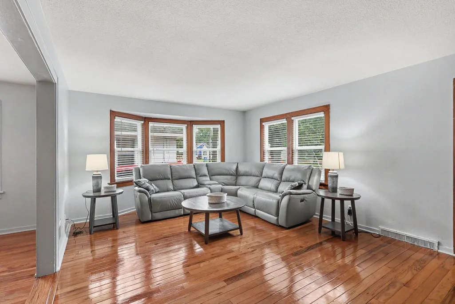
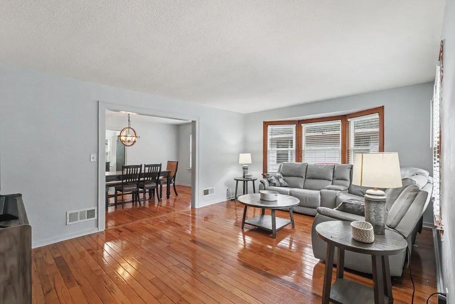
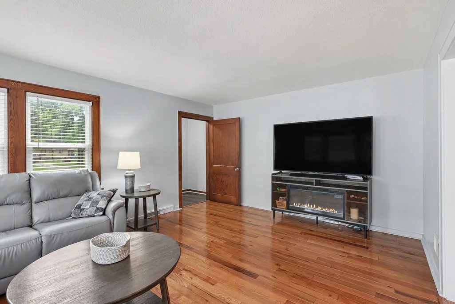
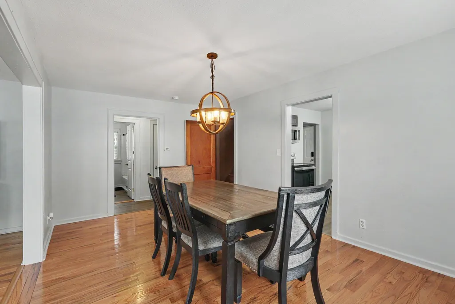
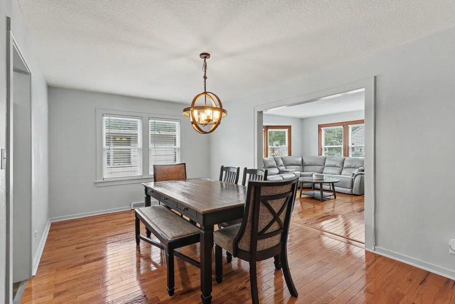
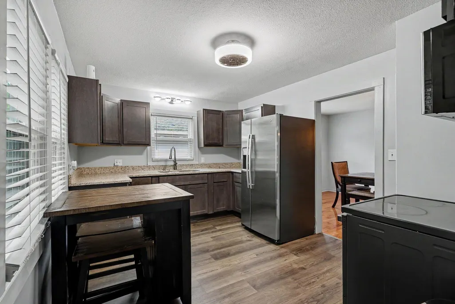
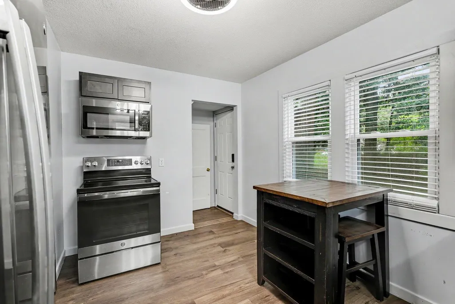
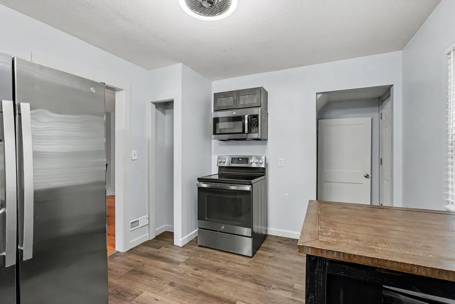
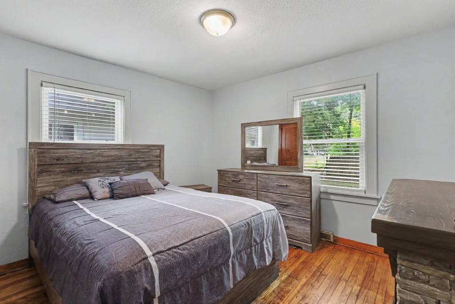
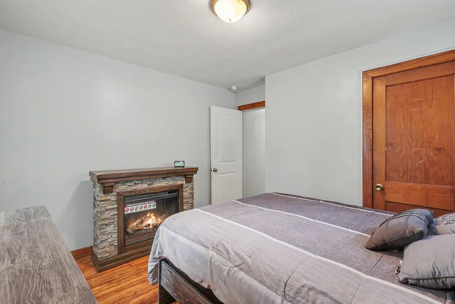
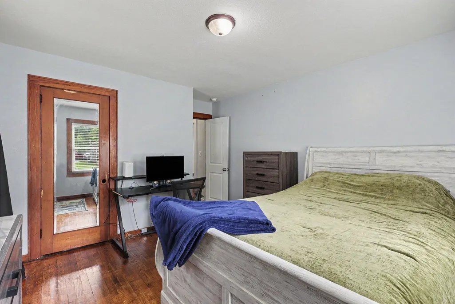
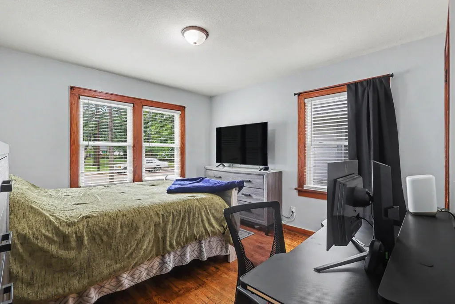
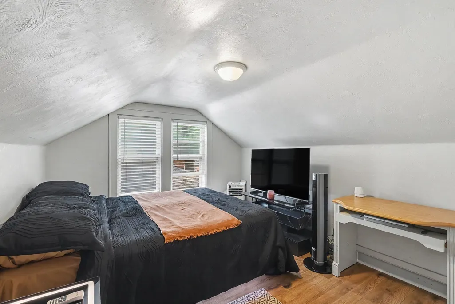
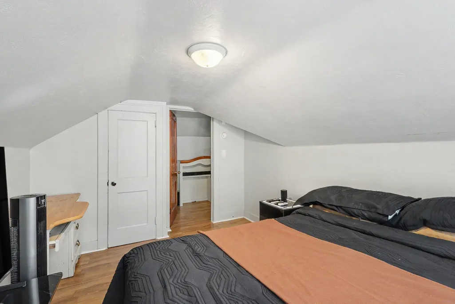
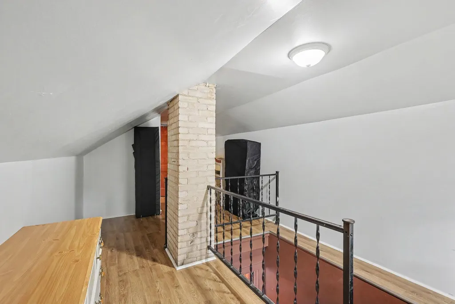
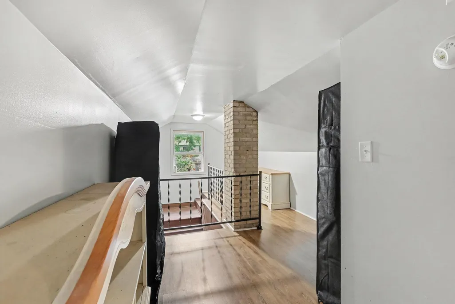
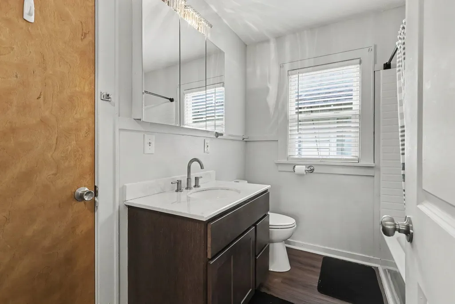
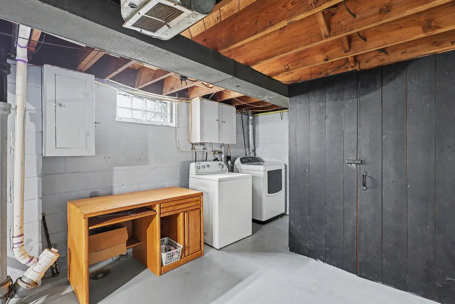
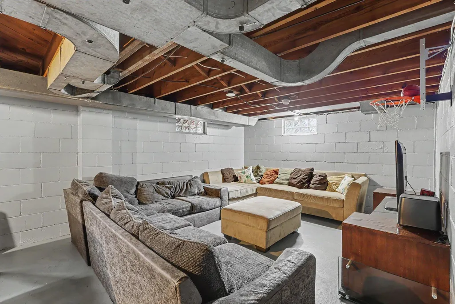
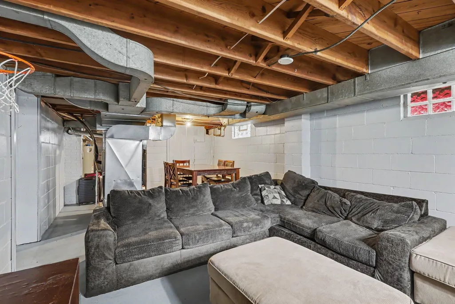
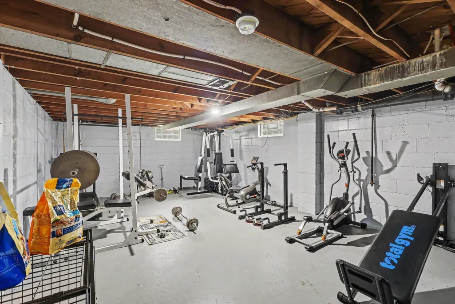
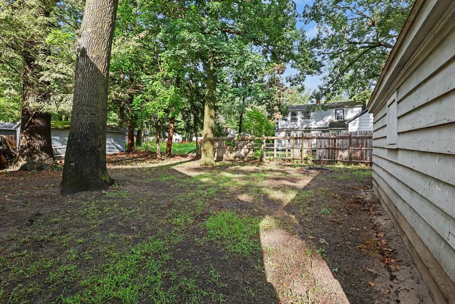
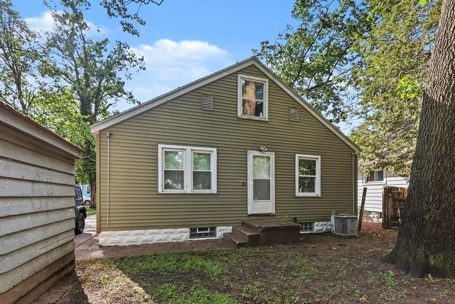
Completely remodeled 3-bedroom, 1-bathroom home offering approximately 1,300 sq ft of finished living space. Within the last 5 years, this home has been updated top to bottom, including new flooring, new windows, new siding, a brand-new central AC unit, a fully remodeled kitchen, a fully remodeled bathroom, fresh paint, and new fixtures throughout. The basement has also been freshly painted, adding extra usable space to this move-in ready home. A detached garage rounds out the property. No major projects needed here, just move in and enjoy. A true turnkey opportunity for buyers looking for quality updates without the wait.
| Price History | |
|---|---|
| 9/5/2026 | Listed $169,900 |
General Features
| Sewer | Public |
|---|---|
| Heating | Forced Air |
| Possession | Close Plus 30 Days |
| Roof | Composition |
| Garage Spaces | 1.0 |
| Construction Materials | Aluminum Siding,Vinyl Siding |
| Year Built | 1940 |
| Stories Count | 2 |
| Township | Muskegon Heights City |
| Property Subtype | Single Family Residence |
| Tax Year | 2025 |
| Ownership | Private Owned |
| County | Muskegon |
| New Construction | No |
| Property Type | Residential |
| Attached Garage | No |
| Garage Y/N | Yes |
| Total Rooms | 6 |
| Full Baths | 1 |
| Status | Active |
| Directions | From US-31,take the Sherman Blvd exit and head west toward Muskegon Heights. Continue west on Sherman Blvd,then turn south onto 5th Street. Follow 5th Street south to the 3100 block,where the propert |
| City | Muskegon Heights |
| High School District | Muskegon Hts |
| Zoning Description | Residential |
| Lot Size Units | Acres |
| Lot Size Square Feet | 5184.0 |
| Carport Y/N | No |
| Listing Terms | Cash,FHA,VA Loan,MSHDA,Conventional |
| Land Lease Y/N | No |
| Tax Annual Amount | 1799.0 |
| Home Warranty Y/N | No |
| Lease Renewal Y/N | No |
| Additional Parcels Y/N | No |
| Rent Control Y/N | No |
| Virtual Tour | https://www.propertypanorama.com/instaview/wmlar/26047386 |
| Standard Status | Active |
| Occupancy Type | Owner |
| Tax Assessed Value | 42024 |
| MobileHomeRemainsYN | No |
| Legal Description | HT7340 CHAS M STEELE'S SUB'D BLK 19 LOTS 23 & 24 |
| Senior Community | None |
Interior Features
| Interior Amenities | Ceiling Fan(s) |
|---|---|
| Basement | Full |
| Heating Y/N | Yes |
| Fireplace Y/N | No |
| Laundry Features | In Basement |
| Total Bedrooms | 3 |
| Below Grade Finished Area | 0.0 |
| Main Level Bedrooms | 2 |
| Total Baths | 1 |
Exterior Features
| Parking Features | Detached |
|---|---|
| Lot Features | Sidewalk |
| Water Source | Public |
| Lot Size Area | 0.12 |
| Spa | No |
| Building Area Total | 1310.0 |
| Lot Dimensions | 50x104x50x103 |
| Lot Size Acres | 0.12 |
| Waterfront Y/N | No |
| Crops Included Y/N | No |
| Horse Y/N | No |
| Irrigation Water Rights Y/N | No |
Amenities
- Foreclosure
- Views
- Short Sale
- New Construction
- Adult 55+
- Lease To Own
- No HOA Fees
- Furnished
- Primary On Main
- Air Conditioning
- Seller Finance
- Green
- Fixer Upper
- Horse
- Golf
- Fireplace
- Deck
- Garage
- Basement
- Pool
Property vs Single Family Average in 49444
Price
Taxes
Year Built
Visits
In The Neighborhood
Primary On Main
Muskegon Heights
$ 129,900
- Type
- Single Family
- Size
- 1,204 SqFt
- Rooms
- 3 Beds + 1.5 Baths
 Listing information is provided by Participants of the MichRIC MLS. IDX information is provided exclusively for personal, non-commercial use, and may not be used for any purpose other than to identify prospective properties consumers may be interested in purchasing. Information deemed reliable but not guaranteed. ©: MichRIC MLS. Last Update September 12, 2026 8:37 PM UTC
