

Address
1330 Ridgewood Drive, Hastings, MI
Price
$ 425,000
Property Attributes
- MLS#26046636
- TypeSingle Family
- Listing Status Active
- CountyBARRY
- CityHastings
- AreaCity of Hastings
- NeighborhoodCity of Hastings
- Zip49058
- StyleTudor
- Year Built1966
- Taxes$ 4303
- Price$ 425,000
- Bedrooms4
- Full Bathrooms2
- Half Bathrooms1
- Sqr Footage2612
- Lot Size0.5 Acres
Data Source:
Michigan Regional Information Center (MICHRIC)
Property Description
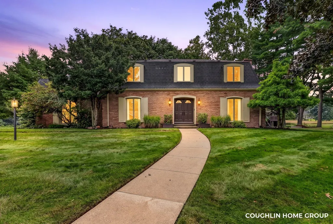
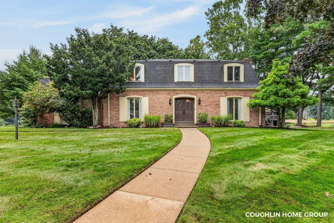
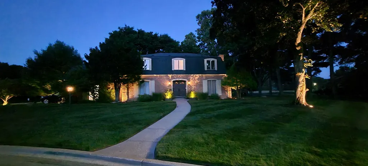
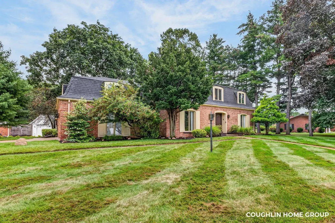
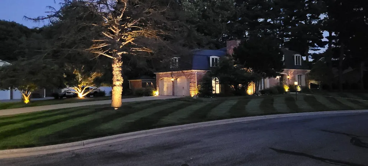
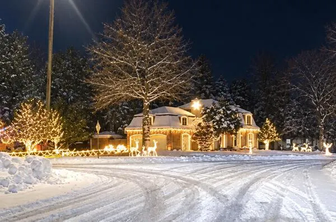
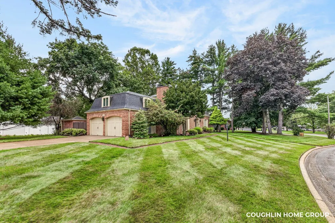
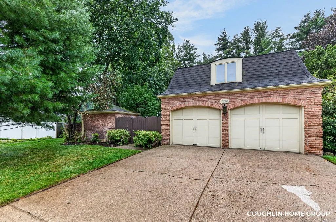
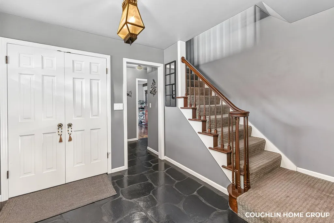
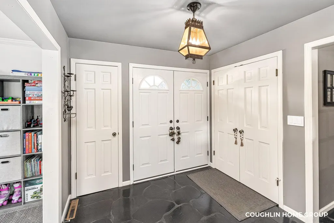
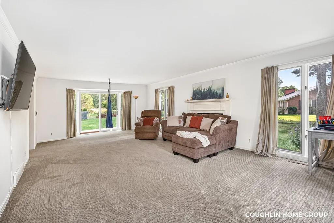
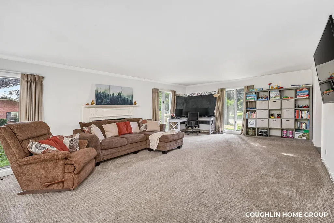
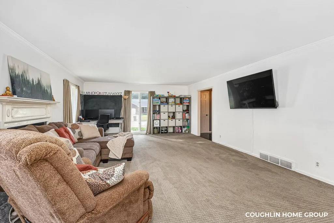
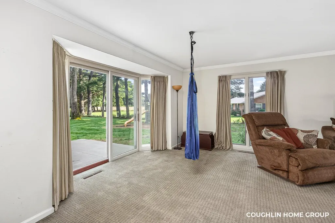
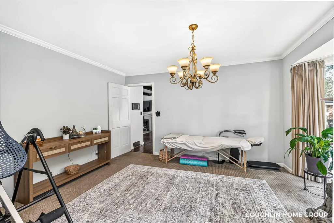
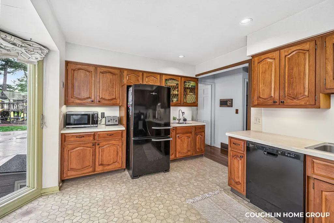
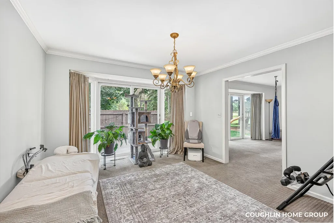
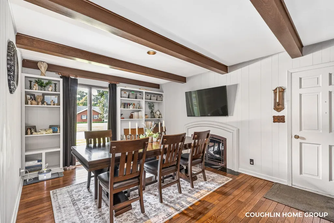
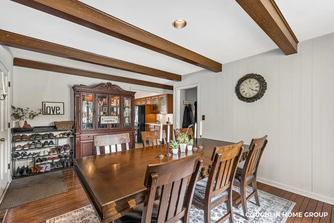
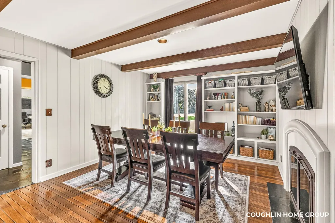
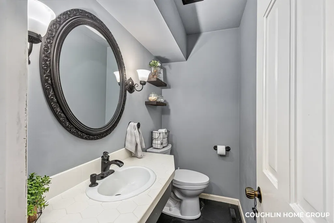
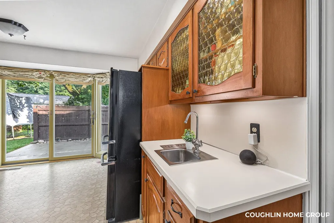
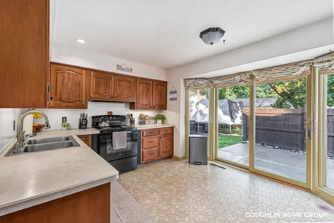
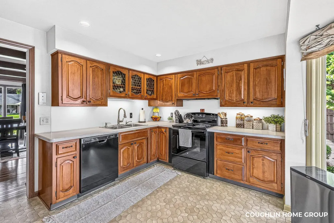
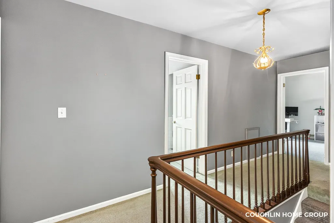
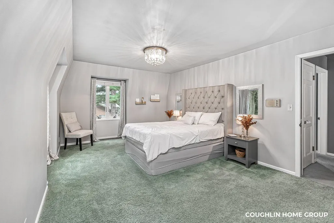
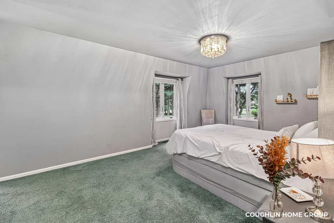
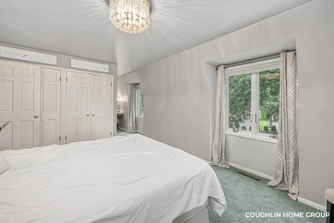
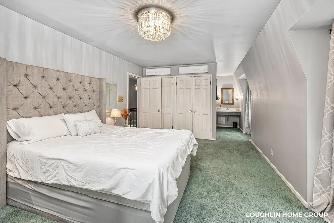
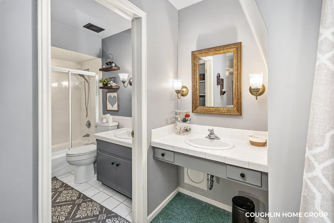
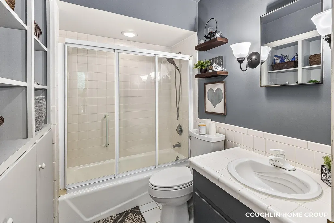
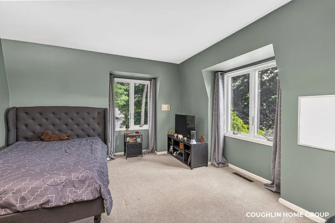
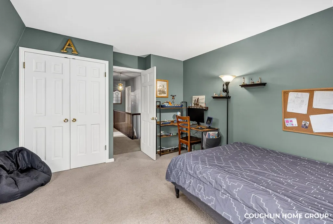
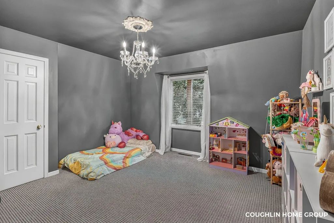
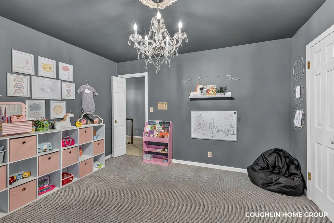
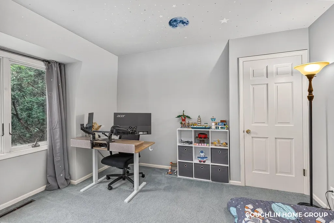
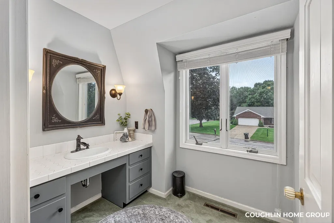
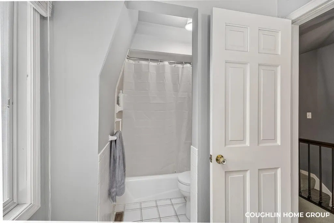
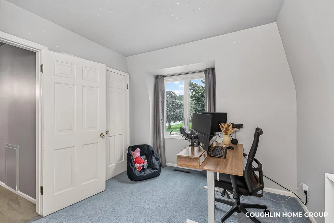
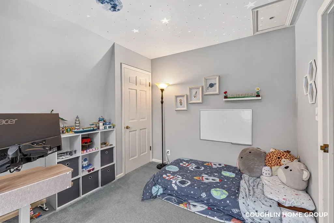
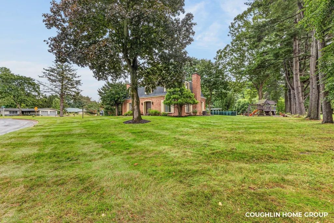
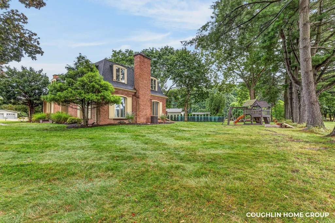
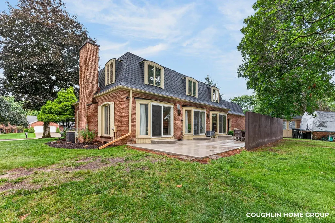
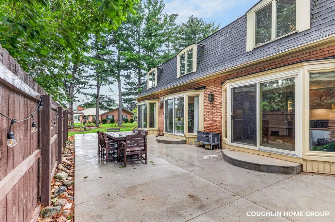
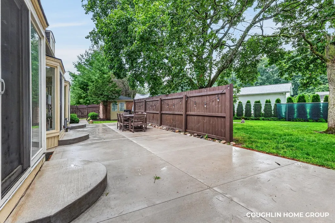
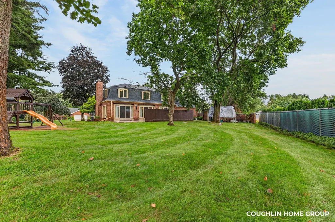
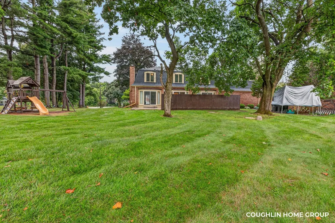
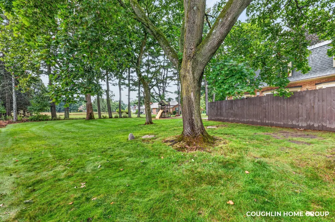
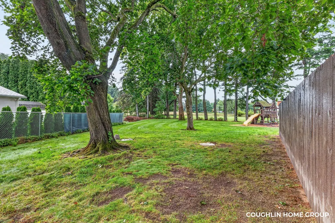
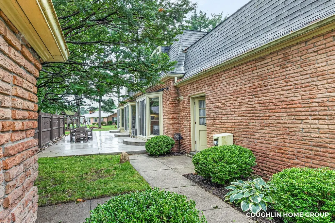
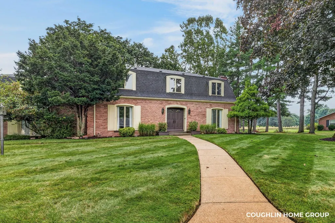
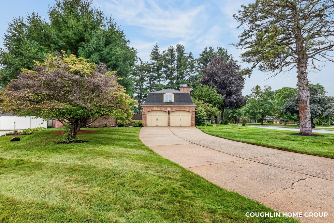
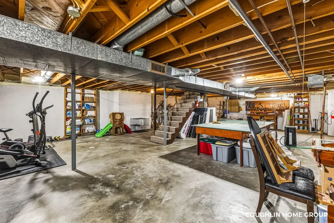
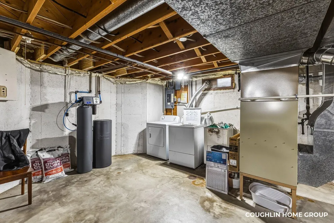
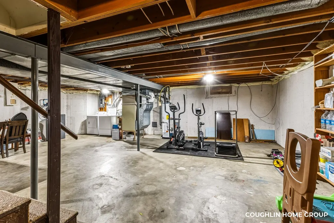
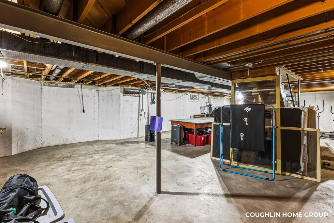
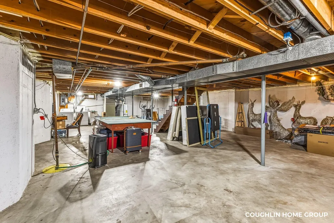
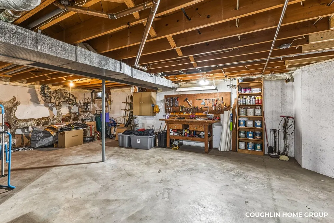
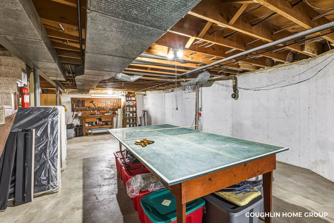
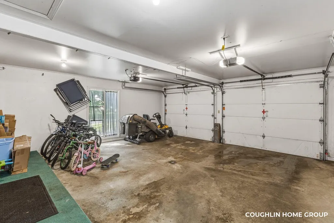
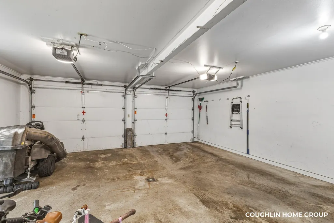
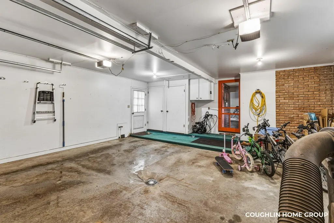
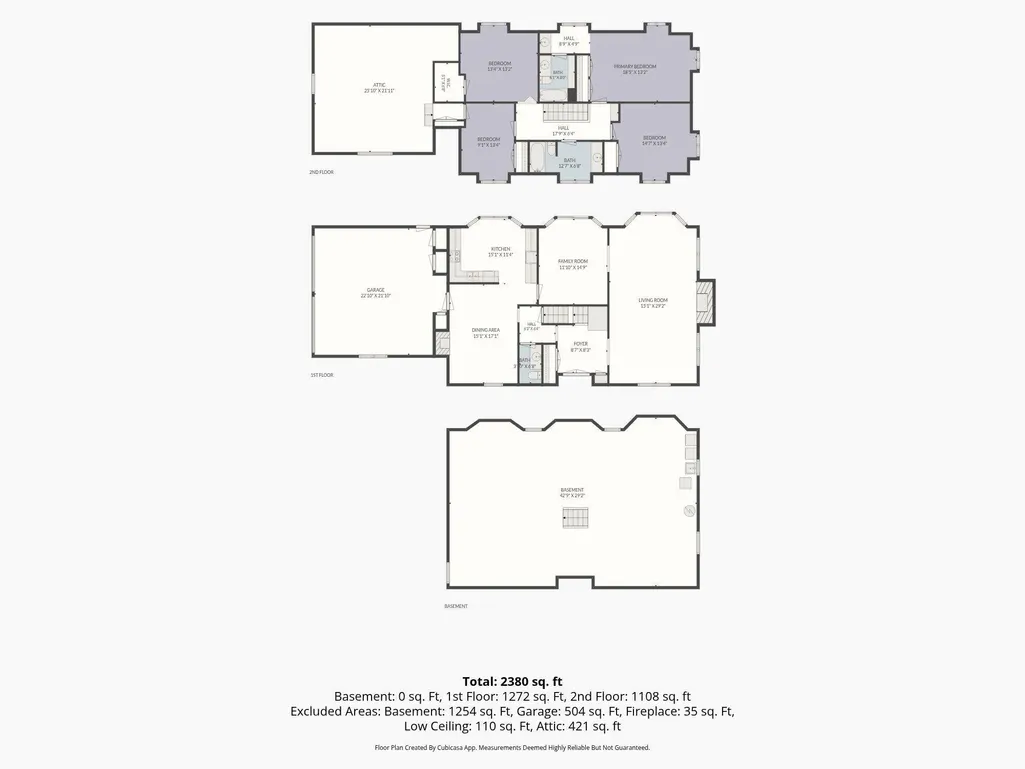
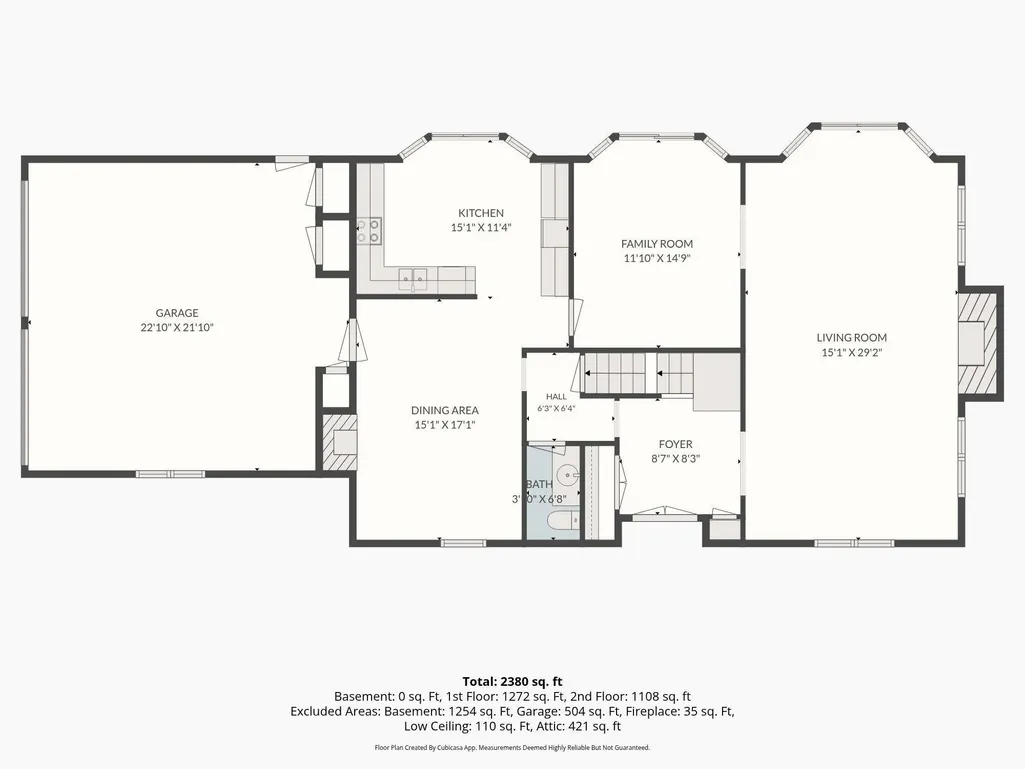
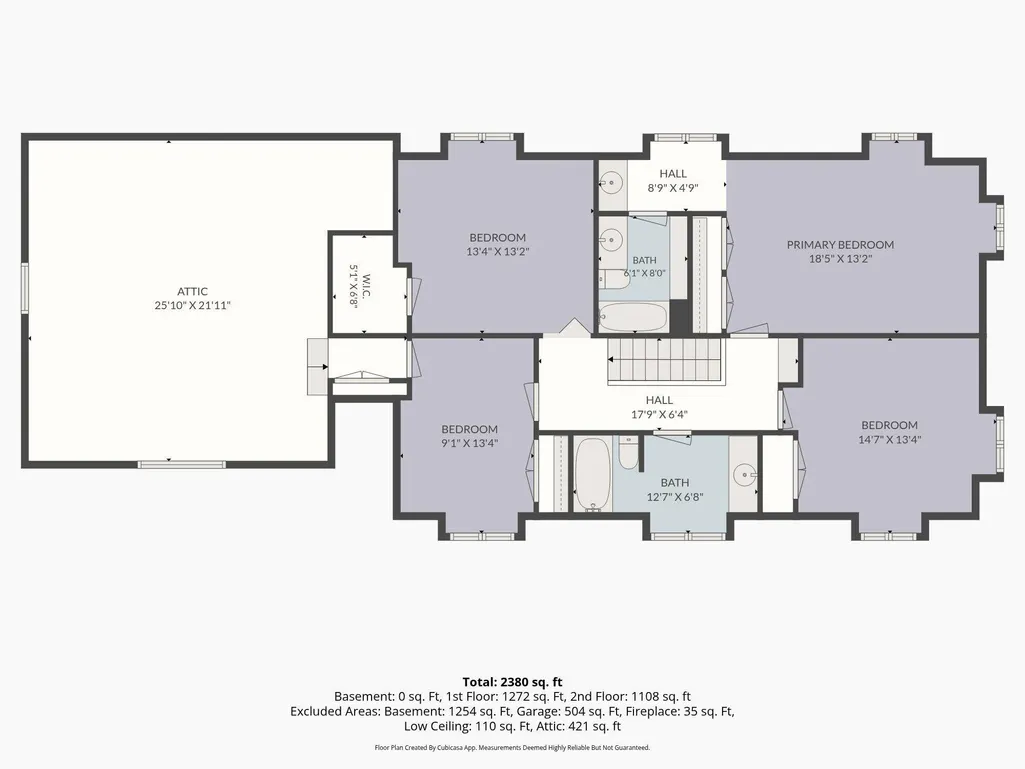
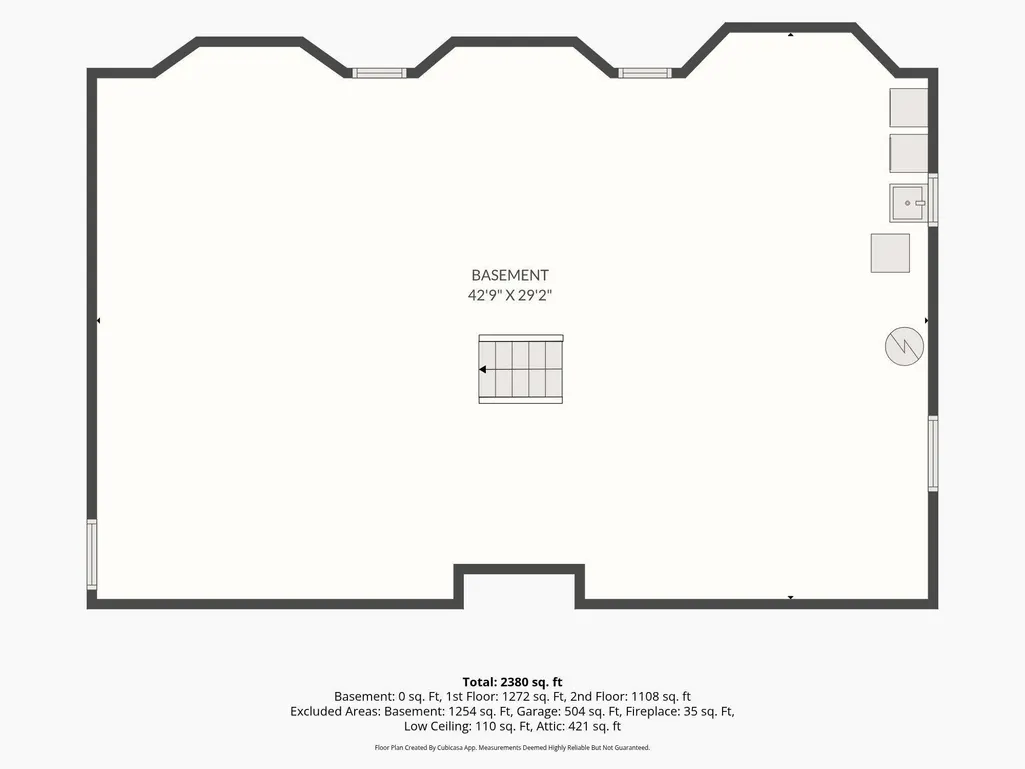
There's something special about a home that simply feels established—and this custom-built brick two-story in Hastings has that feeling from the moment you arrive. Set on a beautifully maintained half-acre lot in a great neighborhood, this 4-bedroom, 2.5-bath home offers 2,576 square feet of finished living space with the kind of room that makes everyday life comfortable. Inside, you'll find generous living areas, including a formal living room and a separate den, both with fireplaces, creating inviting spaces for quiet evenings, holidays, and time spent with family and friends. Upstairs, all four bedrooms are together, including a spacious primary suite with a private bath and separate his-and-her closets. The full basement provides even more flexibility for storage, hobbies, a future recreation area, or simply room to grow. Outside is where this property really starts to feel like home. Mature shade trees, underground sprinkling, landscaped flower beds, and a large yard provide plenty of room to relax and enjoy the seasons. The expansive 16' x 42' patio and privacy fence create a natural extension of the living space—perfect for summer dinners, morning coffee, entertaining, or simply unwinding at the end of the day. With an attached two-stall garage, garden shed, outdoor accent lighting, and years of thoughtful maintenance and improvements, this is more than a list of features. It's the kind of home where there is room to spread out, room to gather, and room to build memories for years to come—all in the welcoming community of Hastings.
| Price History | |
|---|---|
| 9/3/2026 | Listed $425,000 |
General Features
| Sewer | Septic Tank |
|---|---|
| Heating | Forced Air |
| Cooling | Central Air |
| Utilities | Phone Connected,Natural Gas Connected |
| Possession | Close Plus 30 Days |
| Roof | Composition |
| Appliances | Dishwasher,Dryer,Oven,Range,Refrigerator,Washer,Water Softener Owned |
| Garage Spaces | 2.0 |
| Architectural Style | Tudor |
| Construction Materials | Brick |
| Exclusions | wall mounted tv's and mounts |
| Year Built | 1966 |
| Stories Count | 2 |
| Township | City of Hastings |
| Property Subtype | Single Family Residence |
| Tax Year | 2025 |
| Ownership | Private Owned |
| County | Barry |
| New Construction | No |
| Property Type | Residential |
| Attached Garage | Yes |
| Garage Y/N | Yes |
| Other Structures | Shed(s) |
| Total Rooms | 11 |
| Full Baths | 2 |
| Status | Active |
| City | Hastings |
| High School District | Hastings |
| Zoning Description | R-S |
| Lot Size Units | Acres |
| Lot Size Square Feet | 21780.0 |
| Carport Y/N | No |
| Listing Terms | Cash,FHA,VA Loan,MSHDA,Conventional |
| Land Lease Y/N | No |
| Tax Annual Amount | 4303.0 |
| Home Warranty Y/N | No |
| Lease Renewal Y/N | No |
| Additional Parcels Y/N | No |
| Rent Control Y/N | No |
| Standard Status | Active |
| Occupancy Type | Owner |
| Tax Assessed Value | 111000 |
| MobileHomeRemainsYN | No |
| Legal Description | CITY OF HASTINGS LOT 7 OF COOK ADD. |
| Senior Community | None |
Interior Features
| Interior Amenities | Garage Door Opener |
|---|---|
| Basement | Full |
| Flooring | Carpet,Linoleum,Wood |
| Total Fireplaces | 2 |
| Fireplace Features | Den,Family Room,Gas Log,Wood Burning |
| Air Conditioning Y/N | Yes |
| Heating Y/N | Yes |
| Window Features | Replacement |
| Fireplace Y/N | Yes |
| Half Baths | 1 |
| Laundry Features | In Basement |
| Total Bedrooms | 4 |
| Below Grade Finished Area | 0.0 |
| Total Baths | 3 |
Exterior Features
| Parking Features | Attached |
|---|---|
| Lot Features | Corner Lot,Level |
| Water Source | Well |
| Lot Size Area | 0.5 |
| Spa | No |
| Building Area Total | 2612.0 |
| Lot Dimensions | irregular |
| Lot Size Acres | 0.5 |
| Road Surface Type | Paved |
| Waterfront Y/N | No |
| Other Equipment | Intercom |
| Crops Included Y/N | No |
| Horse Y/N | No |
| Irrigation Water Rights Y/N | No |
Amenities
- Foreclosure
- Views
- Short Sale
- New Construction
- Adult 55+
- Lease To Own
- No HOA Fees
- Furnished
- Primary On Main
- Air Conditioning
- Seller Finance
- Green
- Fixer Upper
- Horse
- Golf
- Fireplace
- Deck
- Garage
- Basement
- Pool
Property vs Single Family Average in 49058
Price
Taxes
Year Built
Visits
 Listing information is provided by Participants of the MichRIC MLS. IDX information is provided exclusively for personal, non-commercial use, and may not be used for any purpose other than to identify prospective properties consumers may be interested in purchasing. Information deemed reliable but not guaranteed. ©: MichRIC MLS. Last Update September 12, 2026 8:37 PM UTC
