
Open House Sun, Sep 20th 2:00 PM - 4:00 PM - Price Reduction - Golf Course - Primary on Main

Address
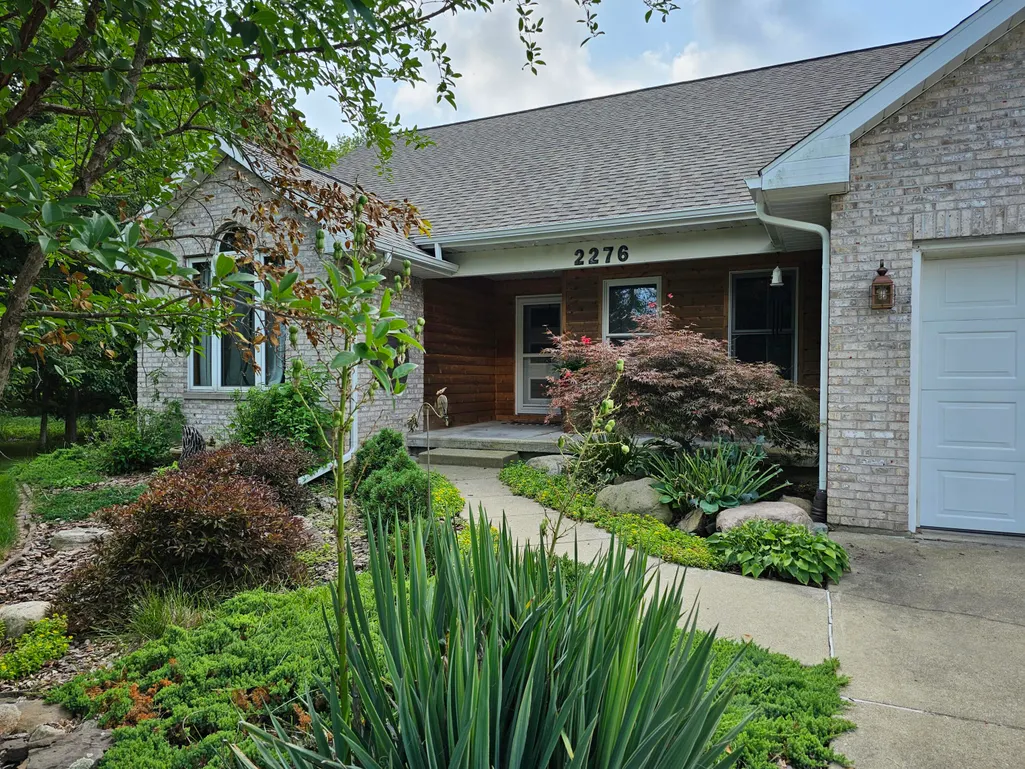
2276 White Pine Drive, Williamston, MI
Price
$ 524,900
Property Attributes
- MLS#26044377
- TypeSingle Family
- Listing Status Active
- CountyINGHAM
- CityWilliamston
- AreaWilliamston Twp
- NeighborhoodWilliamston Twp
- Zip48895
- StyleRanch
- Year Built1996
- Taxes$ 8043
- Price$ 524,900
- Bedrooms5
- Full Bathrooms2
- Half Bathrooms1
- Sqr Footage1957
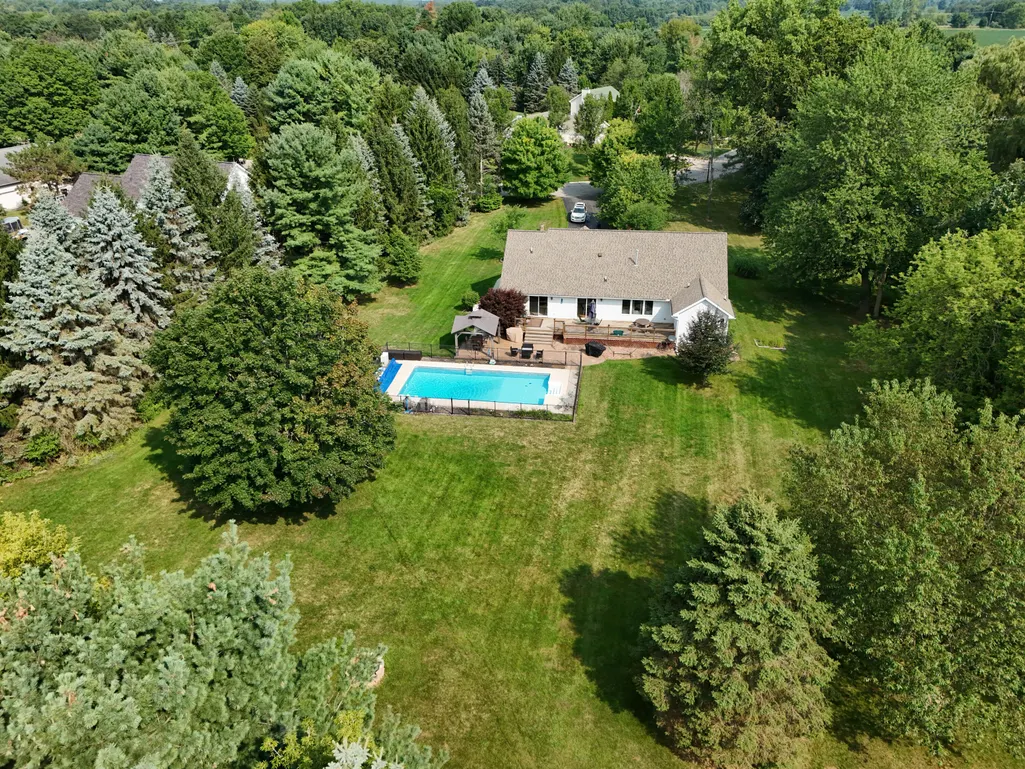
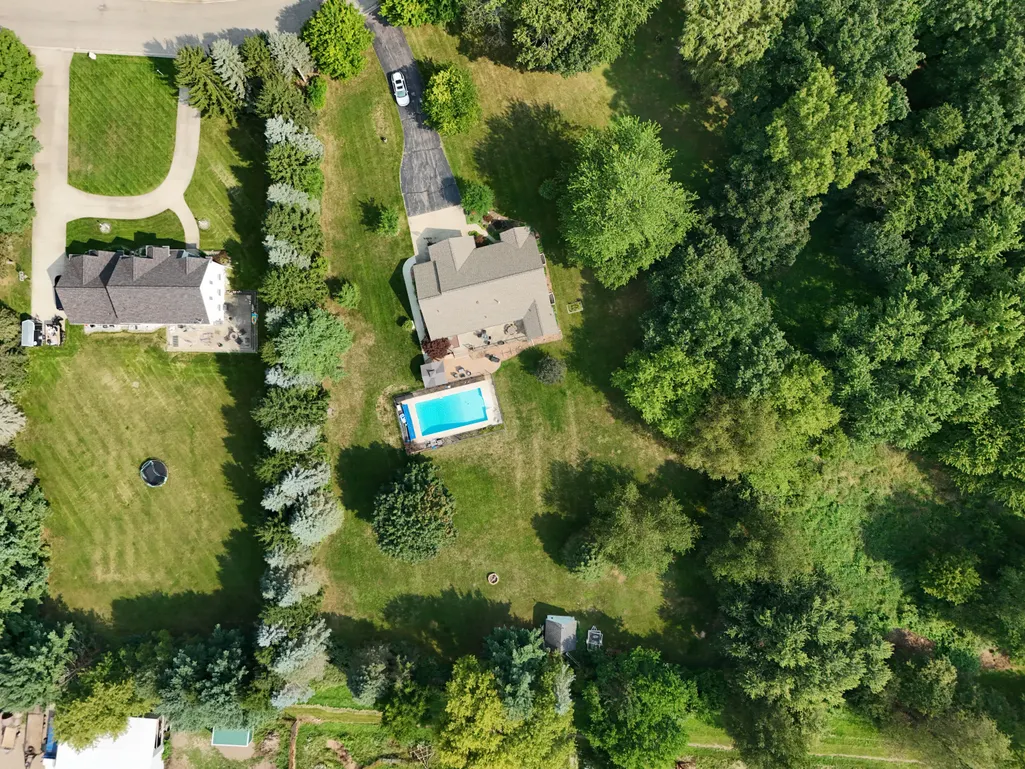
- Lot Size1.22 Acres
Data Source:
Michigan Regional Information Center (MICHRIC)
Property Description
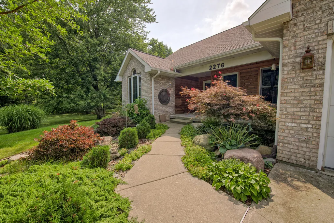
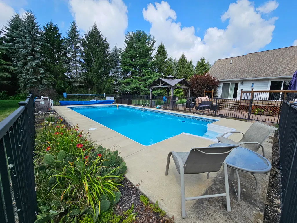
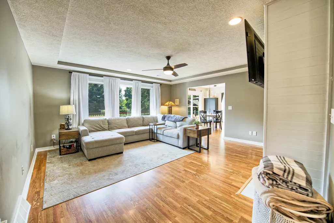
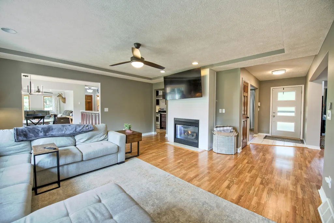
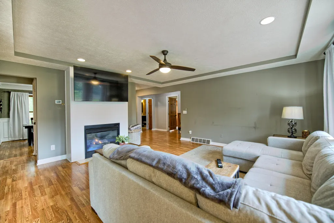
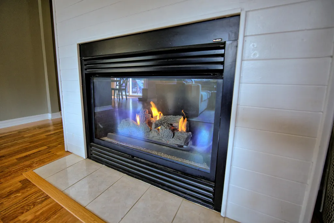
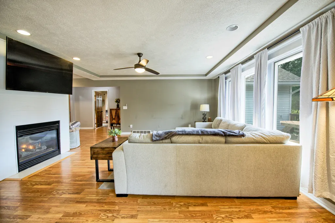
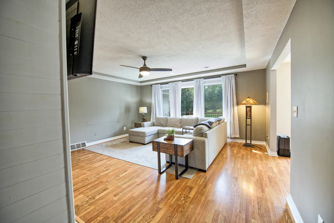
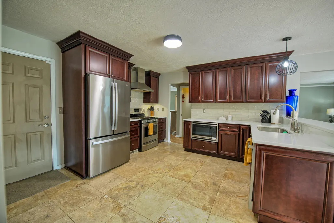
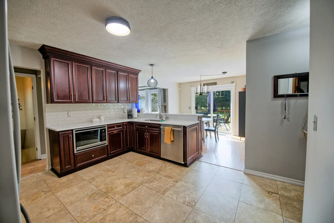
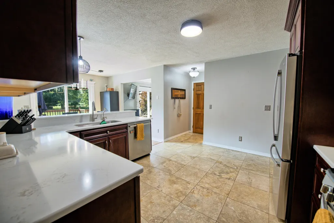
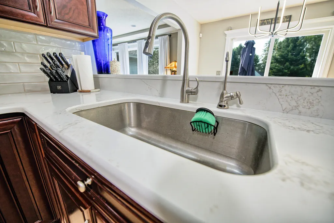
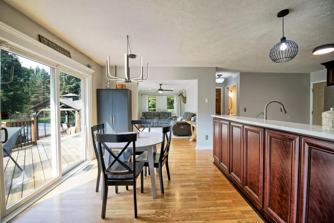
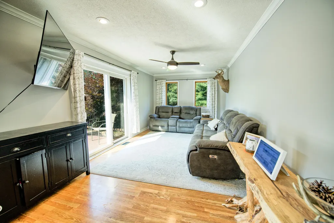
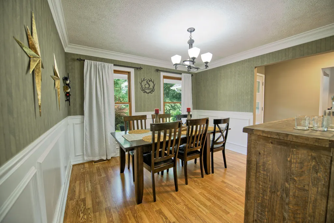
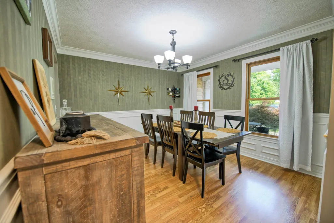
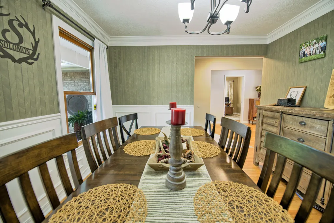
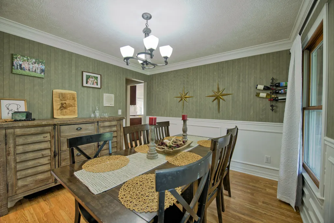
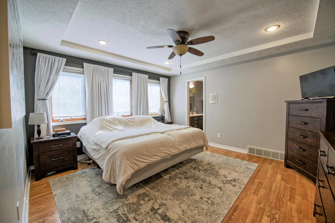
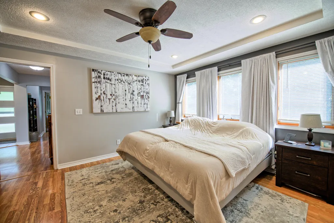
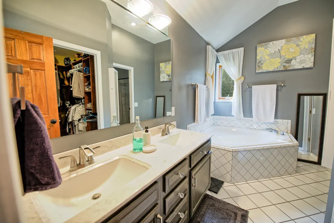
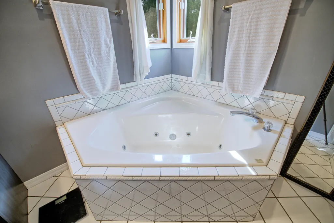
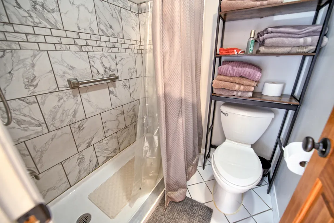
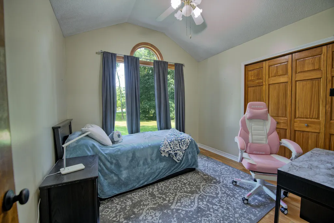
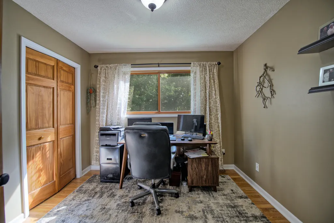
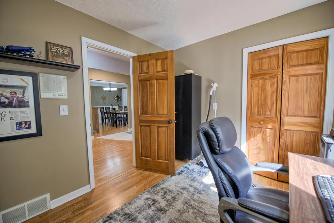
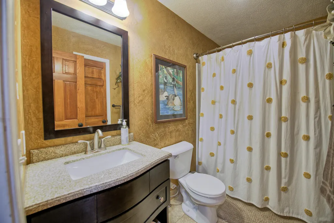
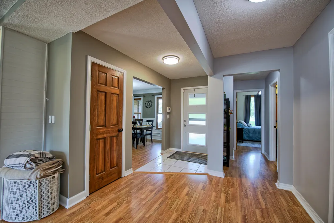
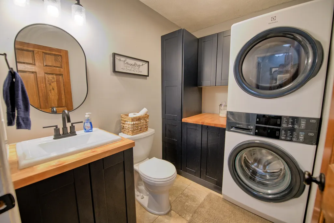
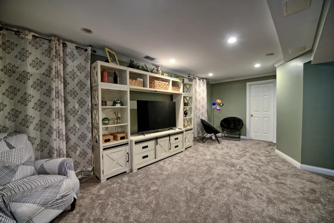
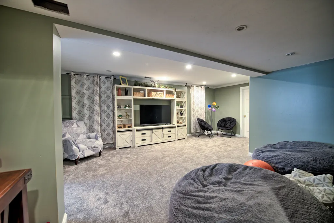
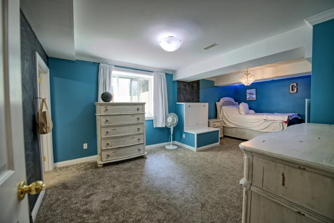
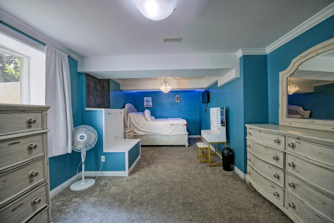
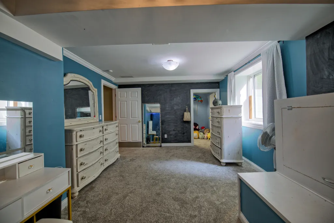
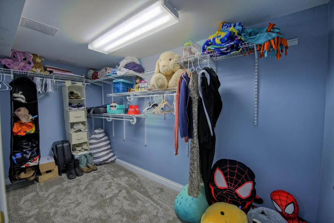
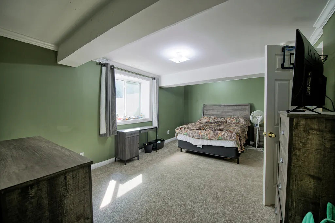
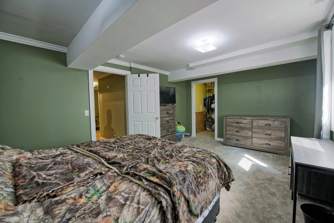
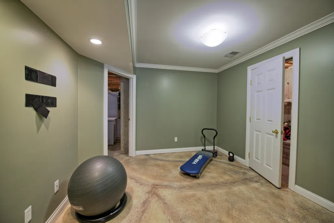
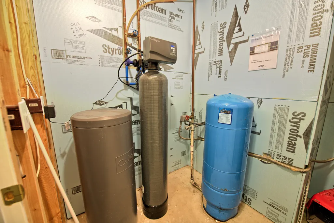
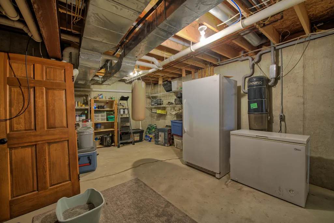
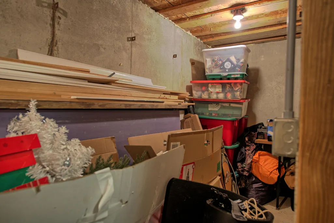
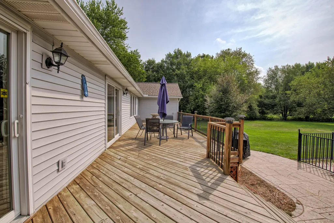
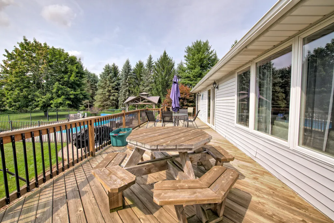
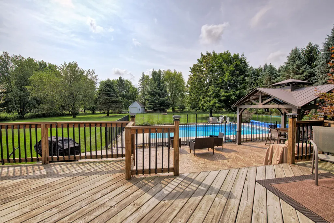
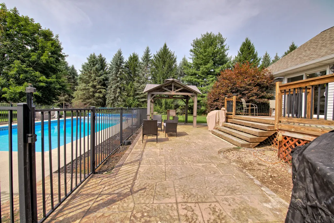
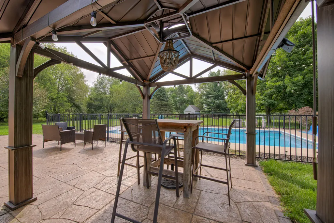
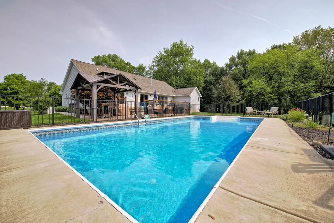
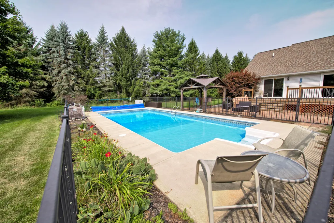
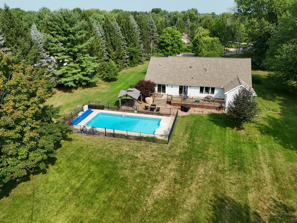
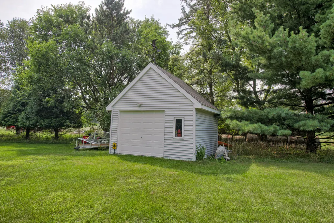
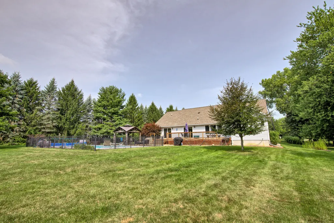
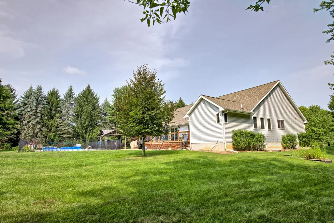
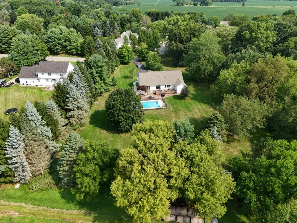
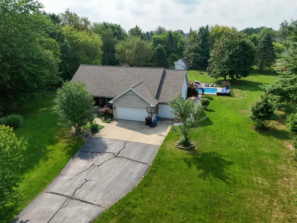
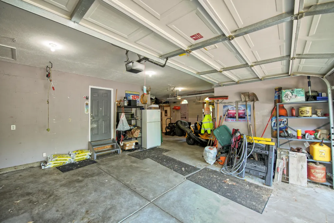
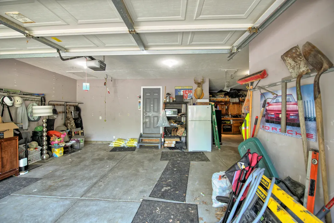
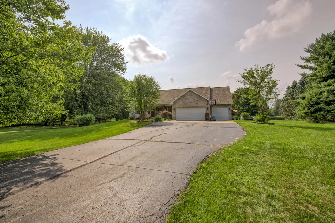
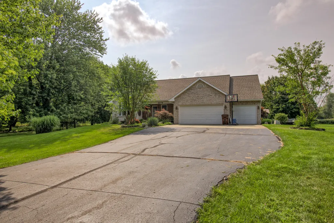
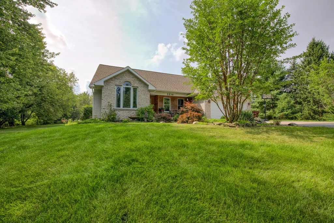
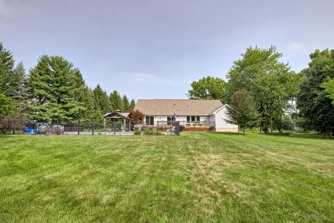
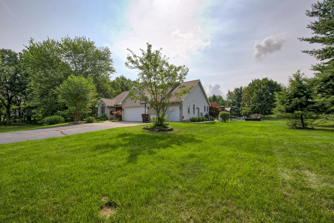
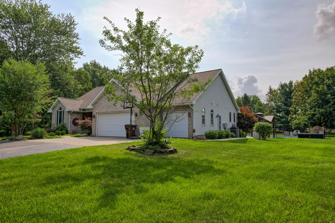
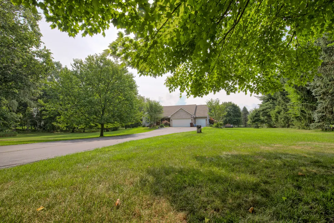
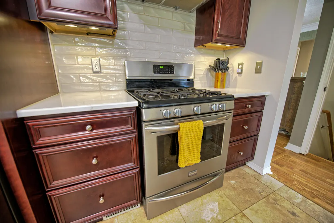
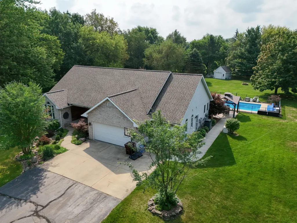
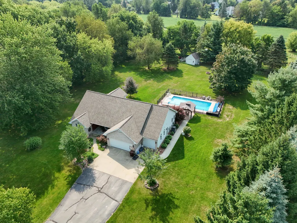
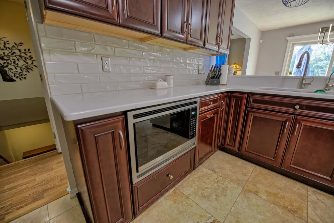
Fabulous find in Williamston schools. From the pond out the front door to the large 1.22Ac lot to the heated inground pool you might not want to ever go inside! 5BR 2.5Bt! Entry foyer greets you as you enter the open floor plan. Formal dining to your right, flowing into the living room with wall of windows & gas fireplace for cozy evenings. Large eat-in kitchen with quartz counters, stainless appliances, & slider to giant rear deck. What a pool area! Family room for more main level living area. Master suite is spacious, with private bath, whirlpool tub, & walkin closet. 2 additional main floor bedrooms, either could be home office! Rec room in lower level for entertaining! Future full bath area ready for you to finish. RO water system. 2 giant bedrooms down with large WICs. 3 car garage!
| Price History | |
|---|---|
| 8/21/2026 | Listed $549,900 |
| 9/14/2026 | 5$524,900 |
General Features
| Sewer | Septic Tank |
|---|---|
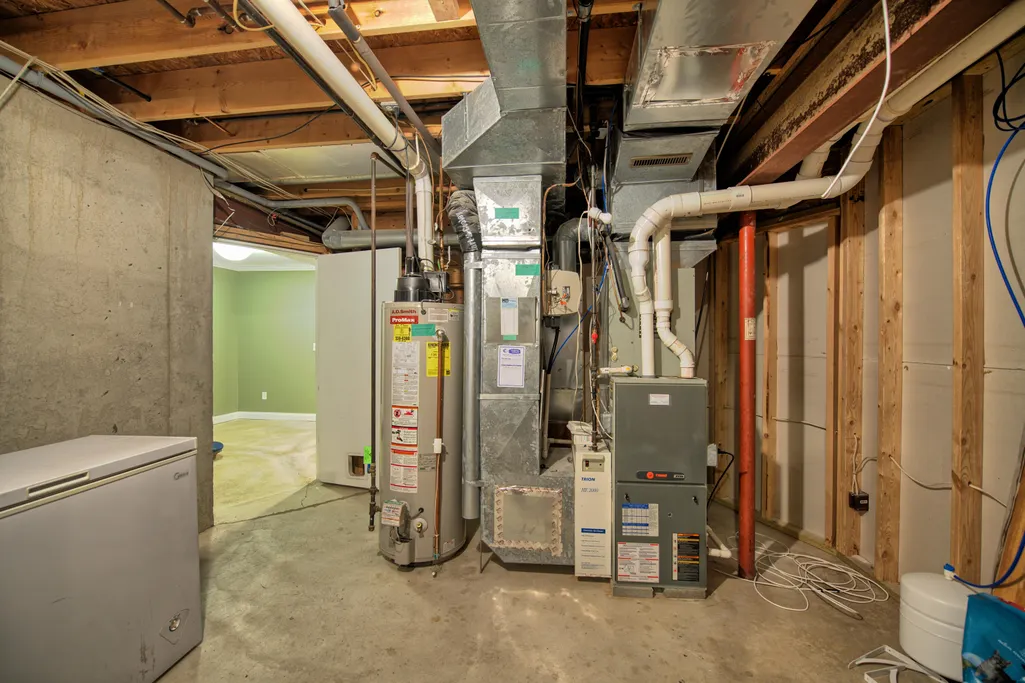
| Heating | Forced Air |
| Cooling | Central Air |
| Possession | See Remarks |
| Roof | Shingle |
| Appliances | Dishwasher,Disposal,Dryer,Microwave,Oven,Range,Refrigerator,Washer |
| HOA Fee | 231.0 |
| Garage Spaces | 3.0 |
| Association Fee Includes | None |
| Architectural Style | Ranch |
| Construction Materials | Brick,Vinyl Siding |
| Year Built | 1996 |
| Stories Count | 1 |
| Township | Williamston Twp |
| Property Subtype | Single Family Residence |
| Tax Year | 2025 |
| Assoc Fee Paid Per | Annually |
| County | Ingham |
| New Construction | No |
| Property Type | Residential |
| HOA | No |
| Attached Garage | Yes |
| Garage Y/N | Yes |
| Total Rooms | 10 |
| Full Baths | 2 |
| Status | Active |
| Directions | Vannetter to White Pine |
| City | Williamston |
| High School District | Williamston |
| Zoning Description | Residential |
| Lot Size Units | Acres |
| Lot Size Square Feet | 53143.0 |
| Carport Y/N | No |
| Listing Terms | Cash,Conventional |
| Land Lease Y/N | No |
| Tax Annual Amount | 8043.0 |
| Home Warranty Y/N | No |
| Lease Renewal Y/N | No |
| Additional Parcels Y/N | No |
| Rent Control Y/N | No |
| Standard Status | Active |
| Tax Assessed Value | 173009 |
| MobileHomeRemainsYN | No |
| Legal Description | LOT 11 WOODVIEW SUB. SEC 25 T4NR1E |
| Senior Community | None |
Interior Features
| Interior Amenities | Eat-in Kitchen,Pantry |
|---|---|
| Basement | Full,Other |
| Total Fireplaces | 1 |
| Fireplace Features | Living Room |
| Air Conditioning Y/N | Yes |
| Heating Y/N | Yes |
| Window Features | Screens |
| Fireplace Y/N | Yes |
| Half Baths | 1 |
| Laundry Features | Gas Dryer Hookup,In Basement,Main Level,Washer Hookup |
| Total Bedrooms | 5 |
| Below Grade Finished Area | 1814.0 |
| Main Level Bedrooms | 3 |
| Total Baths | 3 |
| Pantry | True |
Exterior Features
| Parking Features | Garage Faces Front,Garage Door Opener,Attached |
|---|---|
| Lot Features | Level,Rolling Hills,Golf Community |
| Water Source | Well |
| Lot Size Area | 1.22 |
| Spa | No |
| Building Area Total | 1957.0 |
| Lot Dimensions | 138x383 |
| Lot Size Acres | 1.22 |
| Road Surface Type | Paved |
| Waterfront Y/N | No |
| Crops Included Y/N | No |
| Horse Y/N | No |
| Irrigation Water Rights Y/N | No |
Amenities
- Foreclosure
- Views
- Short Sale
- New Construction
- Adult 55+
- Lease To Own
- No HOA Fees
- Furnished
- Primary On Main
- Air Conditioning
- Seller Finance
- Green
- Fixer Upper
- Horse
- Golf
- Fireplace
- Deck
- Garage
- Basement
- Pool
Property vs Single Family Average in 48895
Price
Taxes
Year Built
Visits
 Listing information is provided by Participants of the MichRIC MLS. IDX information is provided exclusively for personal, non-commercial use, and may not be used for any purpose other than to identify prospective properties consumers may be interested in purchasing. Information deemed reliable but not guaranteed. ©: MichRIC MLS. Last Update September 16, 2026 2:47 AM UTC
