
Waterfront - Primary on Main

Address
1224 W David Kempf Court, Saline, MI
Price
$ 899,900
Property Attributes
- MLS#26042441
- TypeSingle Family
- Listing Status Active
- CountyWASHTENAW
- CitySaline
- AreaYork Twp
- NeighborhoodYork Twp
- Zip48176
- StyleCape Cod,Log Home
- Year Built2001
- Taxes$ 7073
- Price$ 899,900
- Bedrooms6
- Full Bathrooms3
- Half Bathrooms1
- Sqr Footage2942
- Lot Size7.5 Acres
Data Source:
Michigan Regional Information Center (MICHRIC)
Property Description
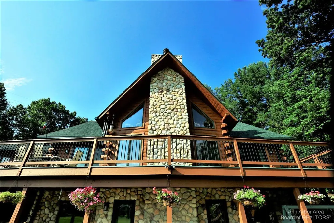
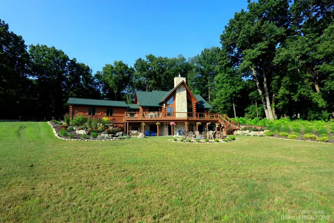
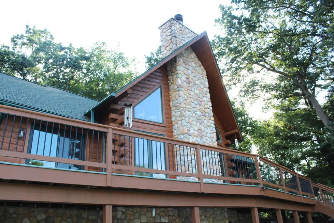
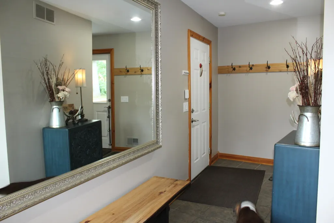
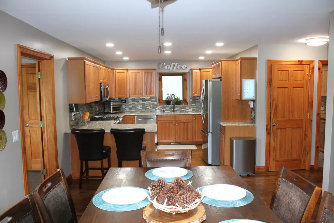
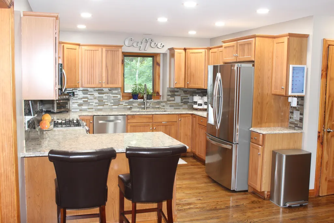
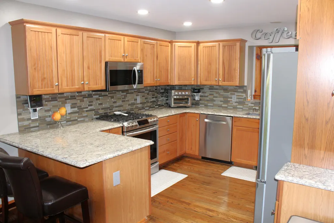
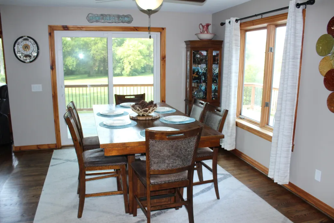
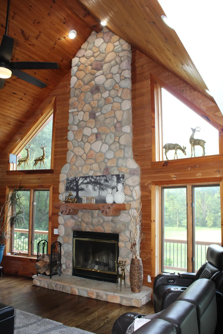
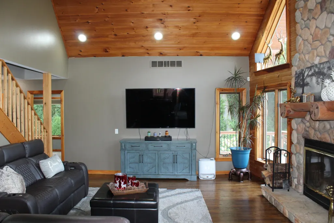
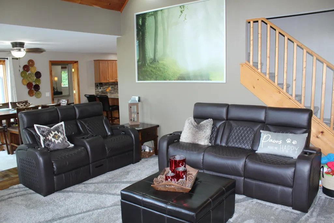
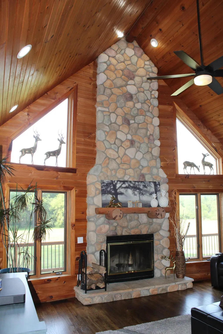
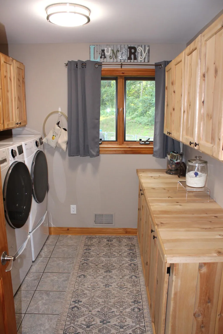
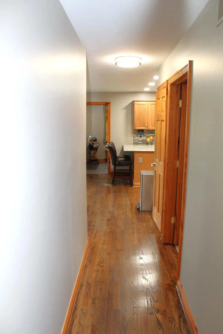
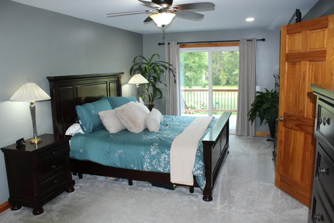
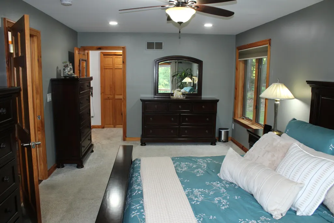
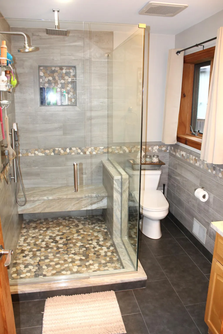
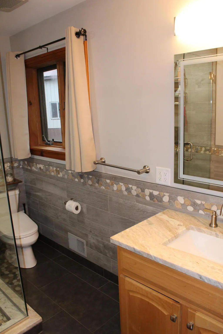
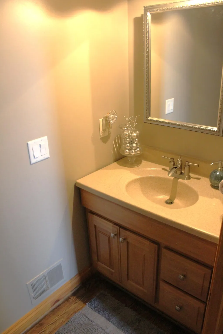
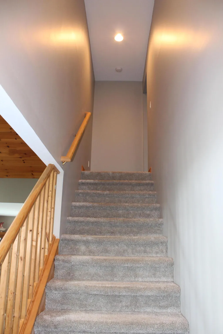
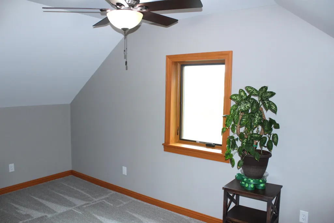
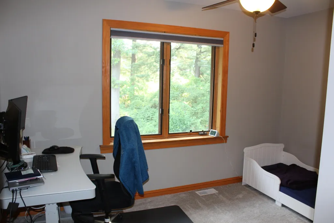
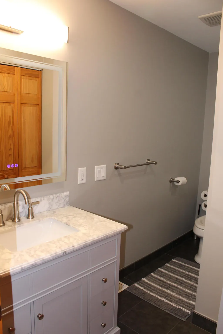
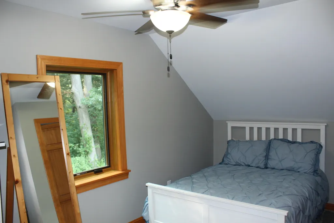
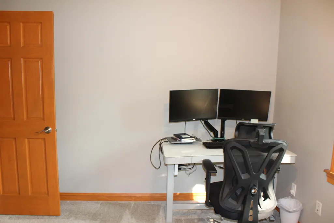
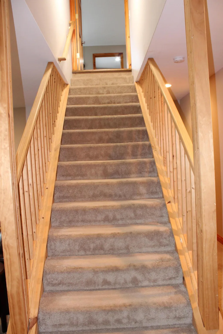
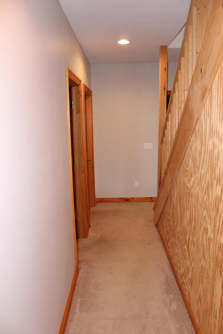
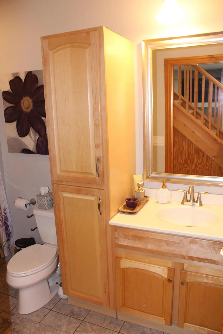
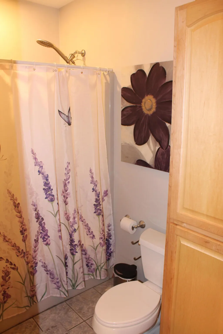
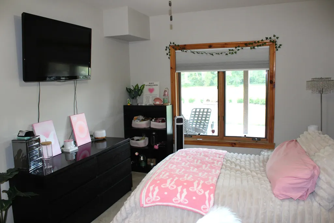
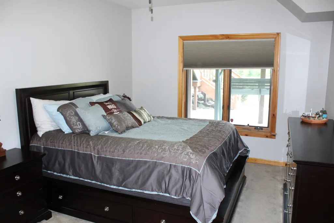
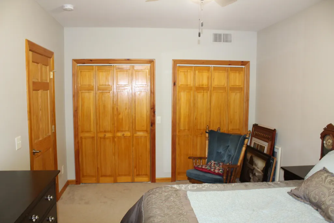
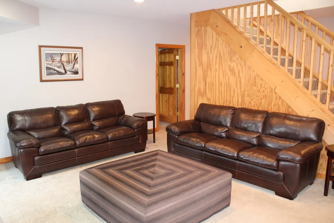
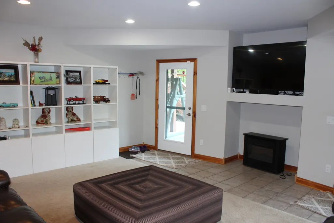
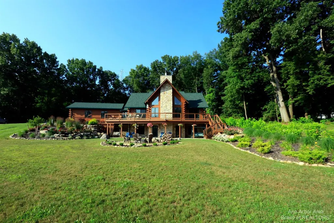
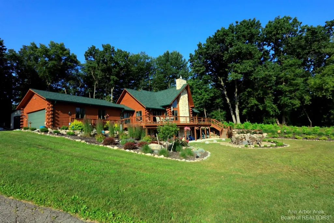
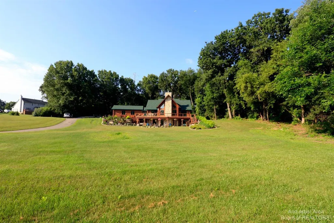
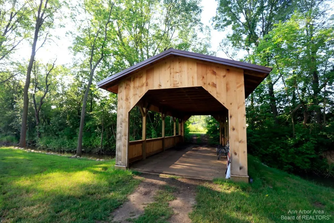
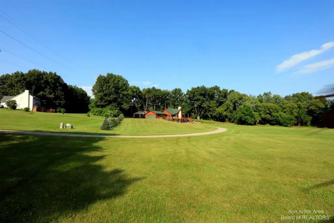
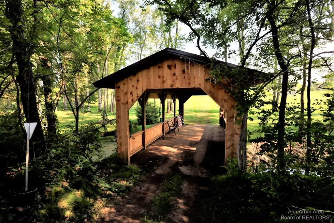
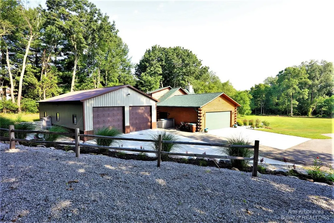
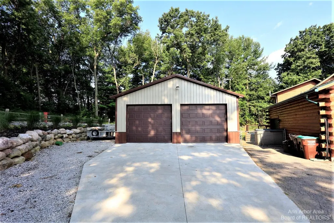
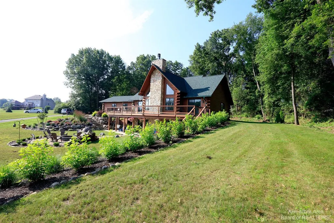
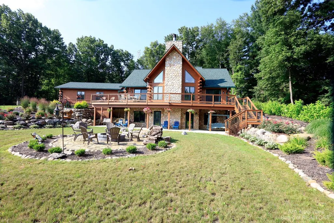
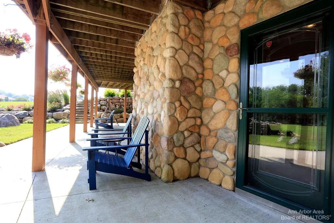
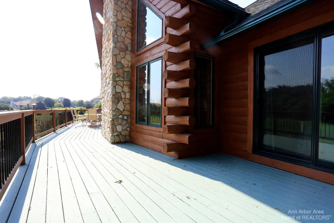
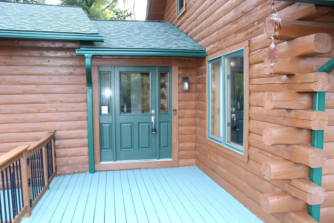
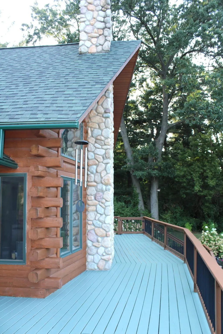
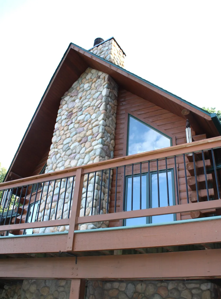
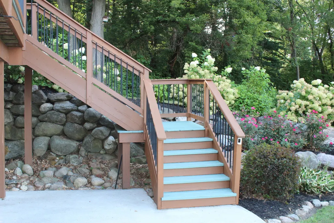
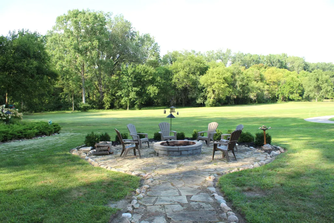
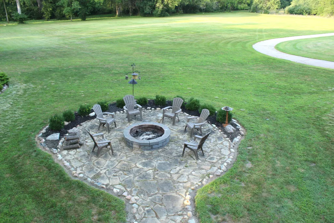
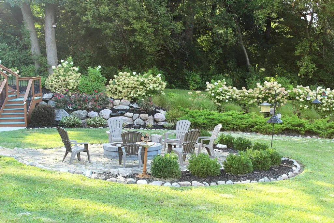
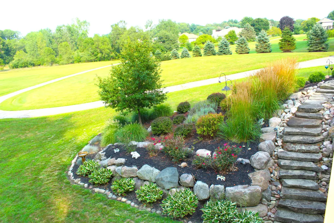
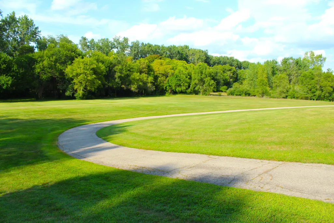
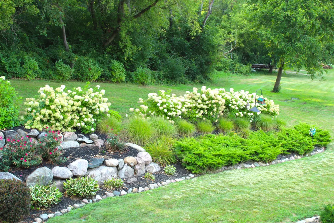
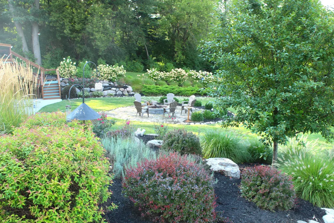
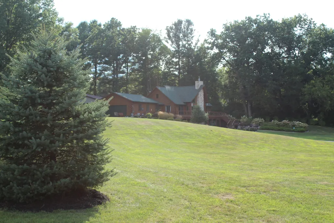
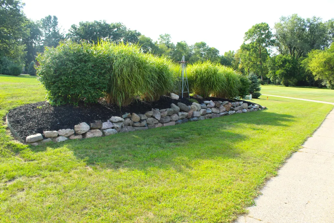
Vacation every day in this York Township Beauty! Nestled on 7.5 breathtaking acres, this extraordinary log sided home offers privacy and the perfect blend of country living with convenient access to shopping, dining and parks. You will be surrounded by spectacular landscaping, a tranquil creek, and abundant wildlife. Inside, you'll find 3,000 square feet of beautifully finished living space featuring soaring ceilings, a stunning 22-foot floor-to-ceiling stone fireplace, quartz countertops, 6 bedrooms, 3.5 bathrooms, a main-floor primary suite with a custom bath and a first-floor laundry. The finished walkout lower level opens to a beautiful fire pit gathering area, while the expansive 1,000-square-foot deck space stretching across the front of the home offers the perfect place to relax or entertain. An oversized attached garage and a 32' x 48' pole barn w/hoist and compressor staying. Rarely does a property offer this level of privacy and versatility! Call Today for your private tour!
| Price History | |
|---|---|
| 8/13/2026 | Listed $899,900 |
General Features
| Sewer | Septic Tank |
|---|---|
| Heating | Forced Air |
| Cooling | Central Air |
| Utilities | Natural Gas Connected,Cable Connected |
| Possession | Negotiable |
| Roof | Fiberglass,Shingle |
| Appliances | Dishwasher,Disposal,Dryer,Microwave,Oven,Range,Refrigerator,Washer,Water Softener Owned |
| HOA Fee | 40.0 |
| Garage Spaces | 2.0 |
| Association Fee Includes | None |
| Architectural Style | Cape Cod,Log Home |
| Security Features | Smoke Detector(s),Security System |
| Construction Materials | Log |
| Year Built | 2001 |
| Stories Count | 2 |
| Township | York Twp |
| Property Subtype | Single Family Residence |
| Tax Year | 2025 |
| Ownership | Private Owned |
| Waterfront Features | Stream/Creek |
| Assoc Fee Paid Per | Annually |
| County | Washtenaw |
| New Construction | No |
| Property Type | Residential |
| HOA | No |
| Attached Garage | Yes |
| Subdivision Name | York Ridge Heights |
| Garage Y/N | Yes |
| Other Structures | Pole Barn |
| Total Rooms | 12 |
| Full Baths | 3 |
| Status | Active |
| Directions | Willis Rd to N on David Kempf to w on David Kempf Ct |
| City | Saline |
| High School District | Saline |
| Zoning Description | R-1 |
| Lot Size Units | Acres |
| Lot Size Square Feet | 354176.0 |
| Carport Y/N | No |
| Listing Terms | Cash,VA Loan,Conventional |
| Land Lease Y/N | No |
| Tax Annual Amount | 7073.21 |
| Home Warranty Y/N | No |
| Lease Renewal Y/N | No |
| Additional Parcels Y/N | No |
| Rent Control Y/N | No |
| Standard Status | Active |
| Occupancy Type | Owner |
| Tax Assessed Value | 211415 |
| MobileHomeRemainsYN | No |
| Legal Description | SPLIT ON 07/28/1998 FROM S -19-05-400-028; M.D. L3722 P741 UNIT 13 YORK RIDGE HEIGHTS |
| Senior Community | None |
Interior Features
| Interior Amenities | Ceiling Fan(s) |
|---|---|
| Basement | Daylight,Full,Walk-Out Access |
| Flooring | Carpet,Ceramic Tile,Tile,Wood |
| Total Fireplaces | 1 |
| Fireplace Features | Family Room,Living Room |
| Air Conditioning Y/N | Yes |
| Heating Y/N | Yes |
| Window Features | Window Treatments |
| Fireplace Y/N | Yes |
| Half Baths | 1 |
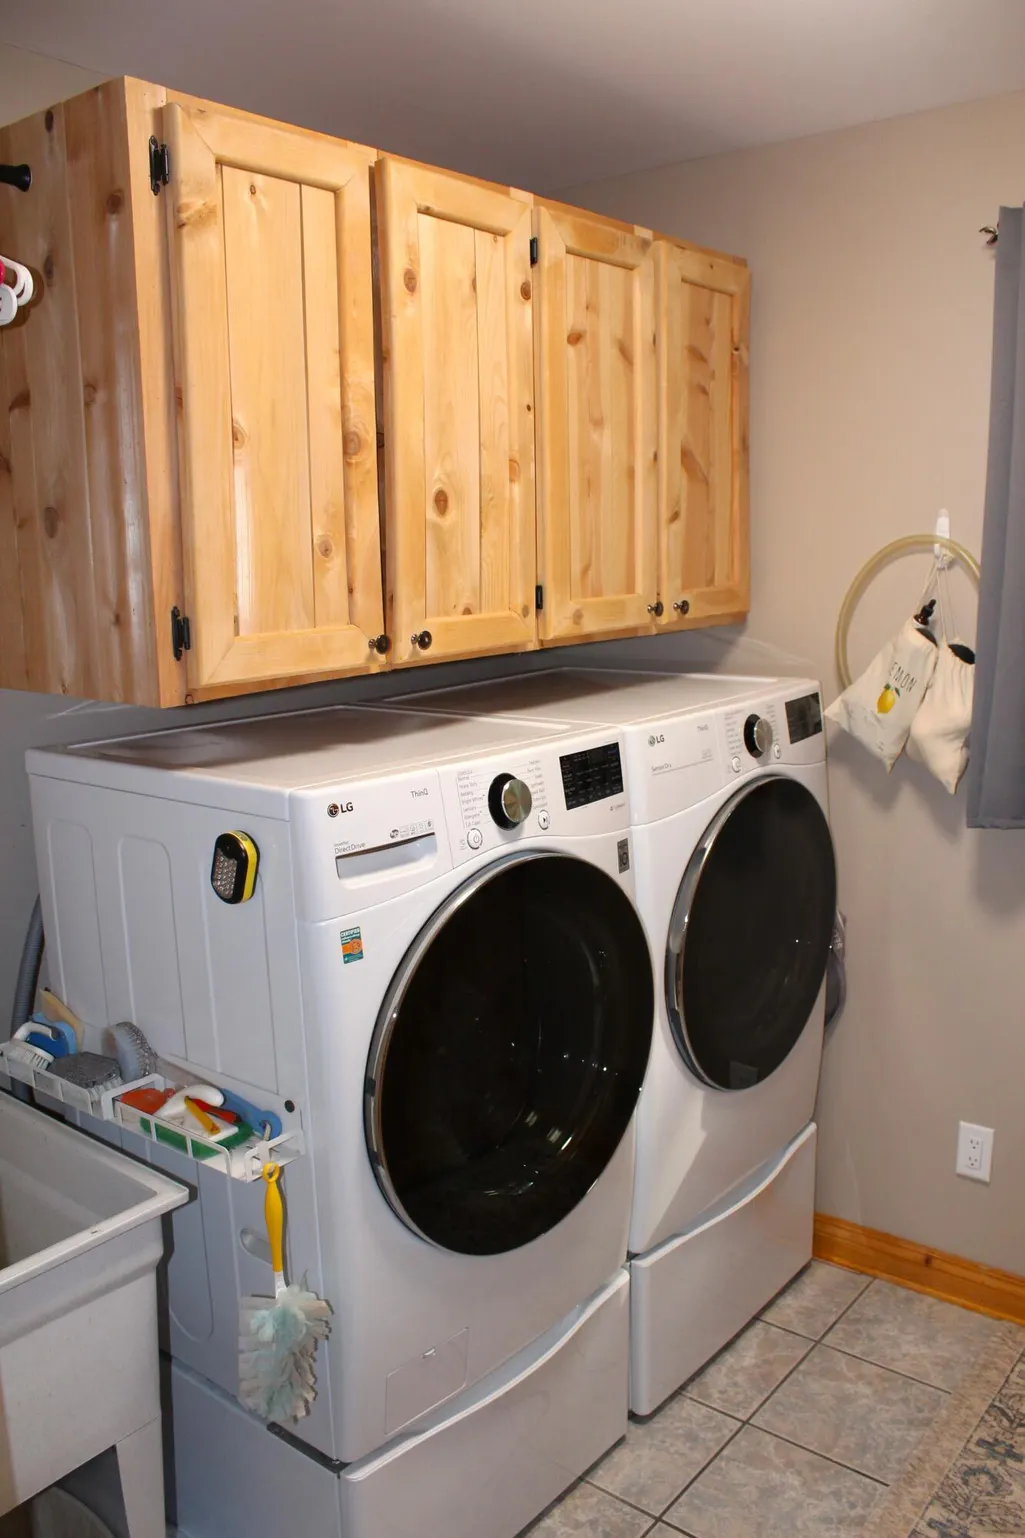
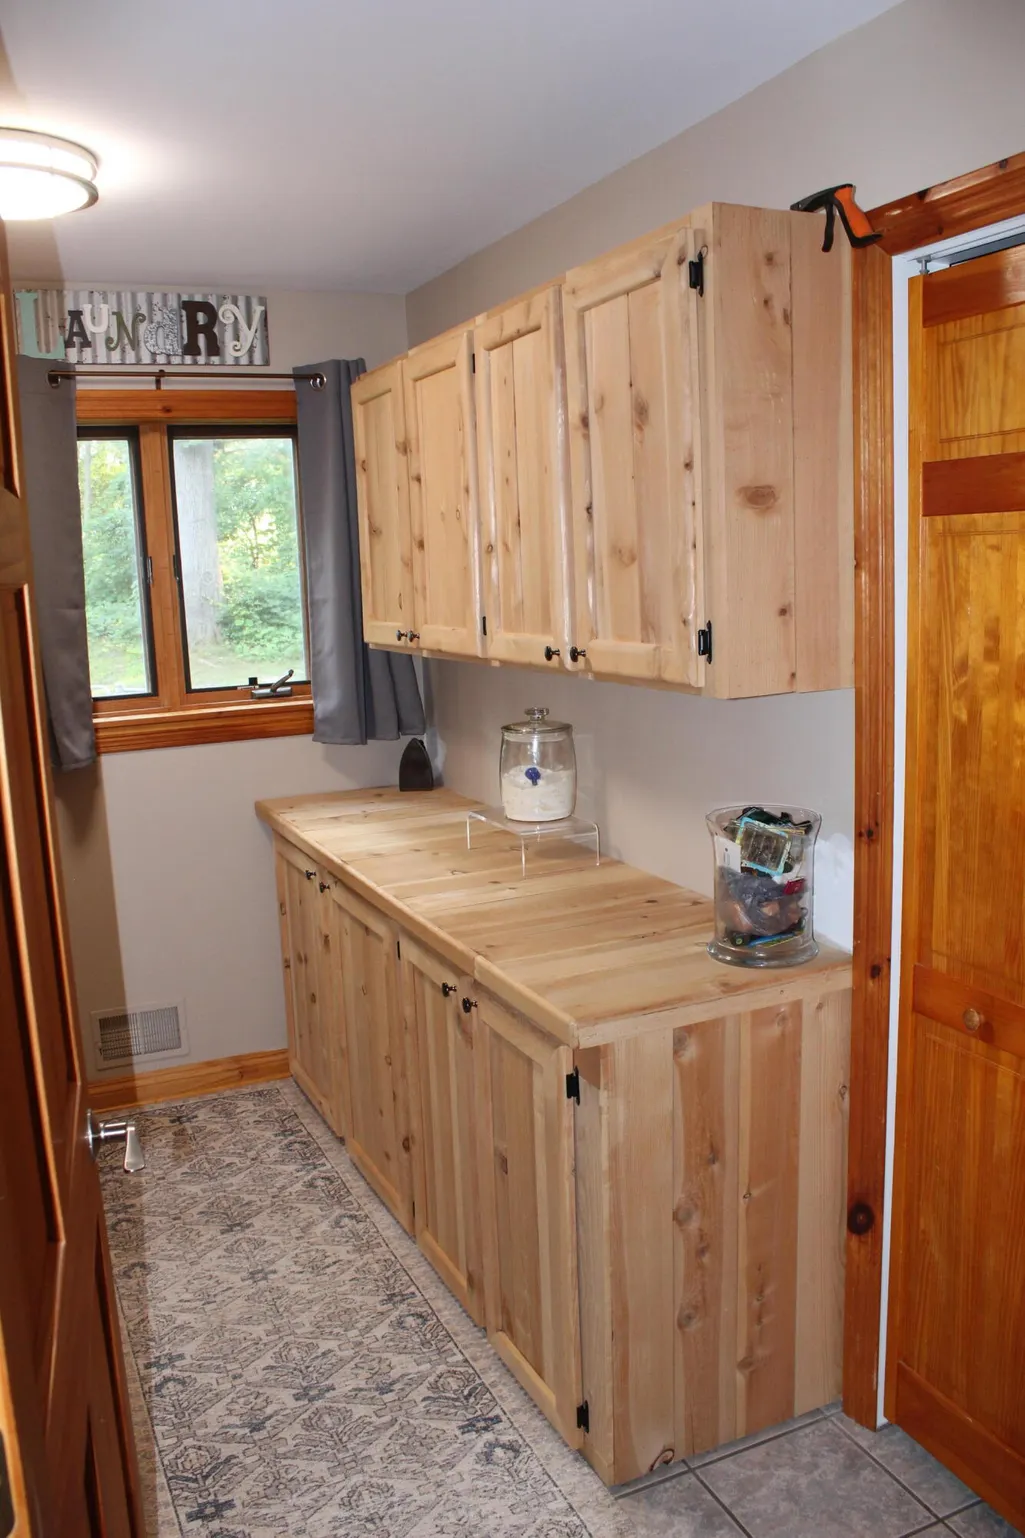
| Laundry Features | Laundry Room,Main Level |
| Total Bedrooms | 6 |
| Below Grade Finished Area | 887.0 |
| Main Level Bedrooms | 1 |
| Total Baths | 4 |
Exterior Features
| Parking Features | Garage Faces Side,Garage Door Opener,Attached |
|---|---|
| Lot Features | Level,Site Condo |
| Water Source | Well |
| Lot Size Area | 7.5 |
| Spa | No |
| Building Area Total | 2055.0 |
| Lot Dimensions | irregular |
| Lot Size Acres | 7.5 |
| Road Surface Type | Paved |
| Waterfront Y/N | No |
| Crops Included Y/N | No |
| Horse Y/N | No |
| Irrigation Water Rights Y/N | No |
Amenities
- Foreclosure
- Views
- Short Sale
- New Construction
- Adult 55+
- Lease To Own
- No HOA Fees
- Furnished
- Primary On Main
- Air Conditioning
- Seller Finance
- Green
- Fixer Upper
- Horse
- Golf
- Fireplace
- Deck
- Garage
- Basement
- Pool
Property vs Single Family Average in 48176
Price
Taxes
Year Built
Visits
 Listing information is provided by Participants of the MichRIC MLS. IDX information is provided exclusively for personal, non-commercial use, and may not be used for any purpose other than to identify prospective properties consumers may be interested in purchasing. Information deemed reliable but not guaranteed. ©: MichRIC MLS. Last Update September 14, 2026 2:44 AM UTC
