
Waterfront - Primary on Main


Address
10463 W H Avenue, Kalamazoo, MI
Price
$ 2,900,000
Property Attributes
- MLS#26038626
- TypeSingle Family
- Listing Status Active
- CountyKALAMAZOO
- CityKalamazoo
- AreaOshtemo Twp
- NeighborhoodOshtemo Twp
- Zip49009
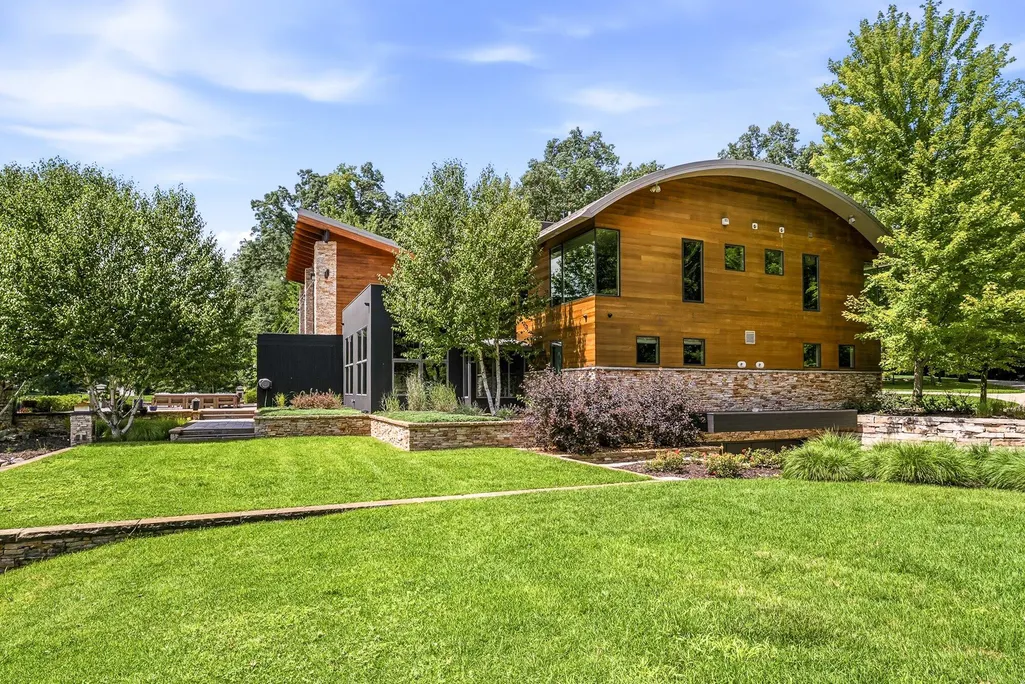
- StyleContemporary
- Year Built2012
- Taxes$ 78974
- Price$ 2,900,000
- Bedrooms5
- Full Bathrooms6
- Half Bathrooms2
- Sqr Footage8664
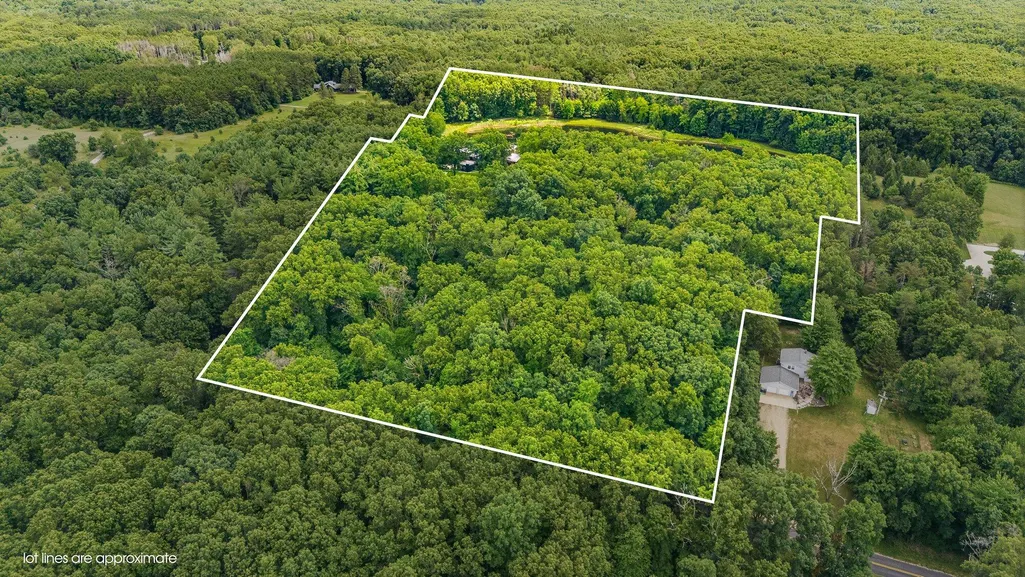
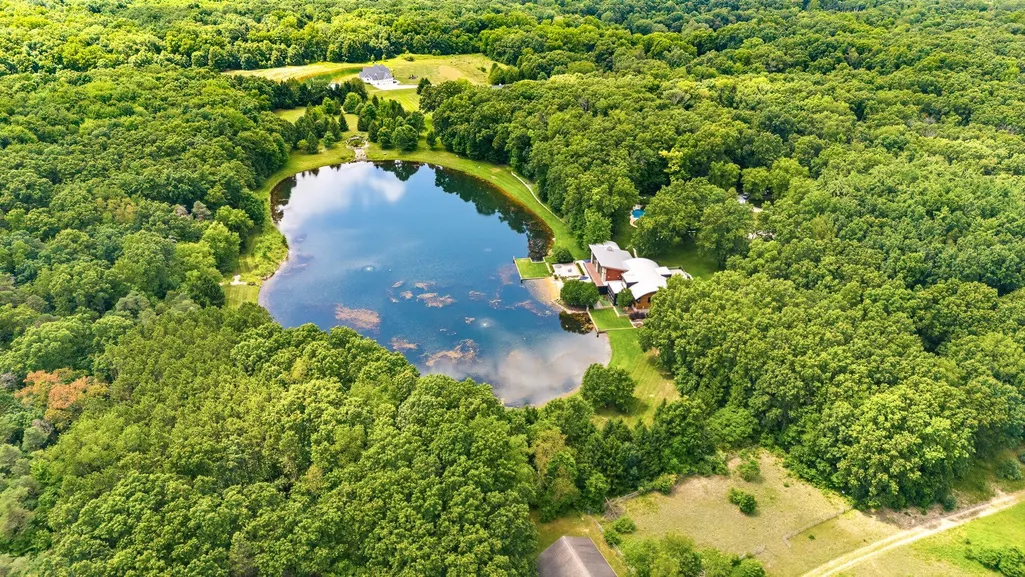
- Lot Size28.6 Acres
Data Source:
Michigan Regional Information Center (MICHRIC)
Property Description
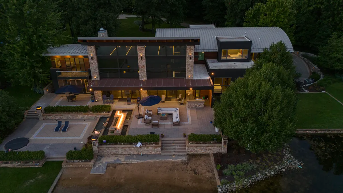
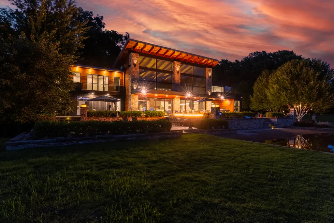
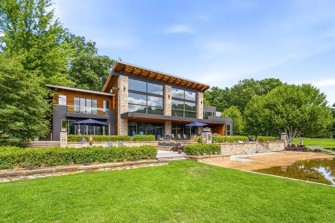
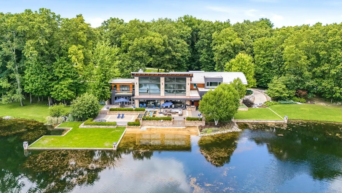
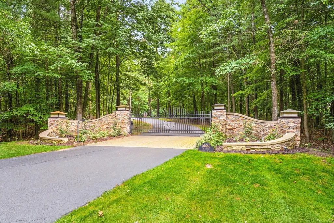
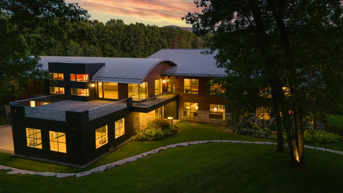
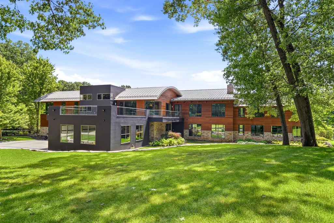
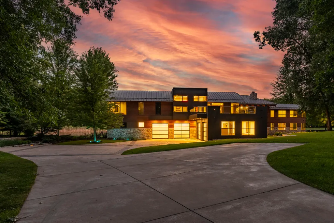
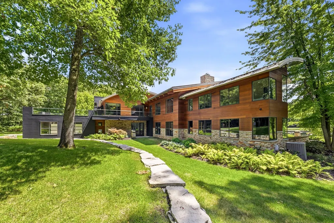
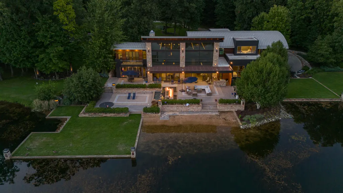
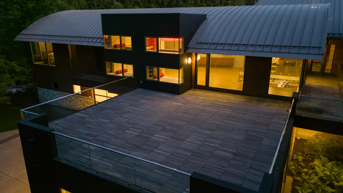
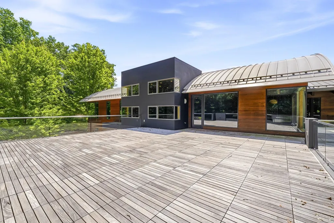
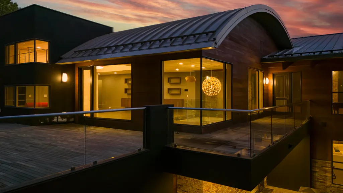
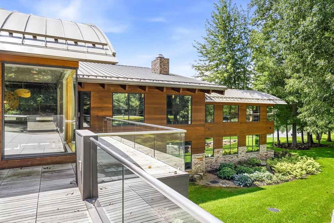
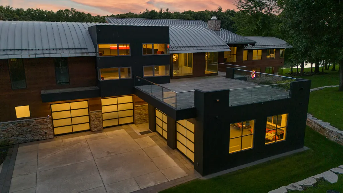
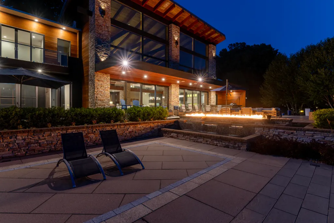
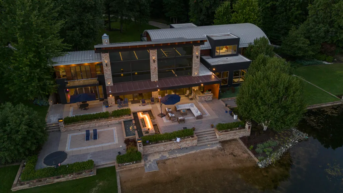
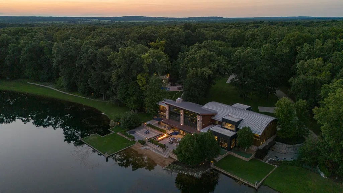
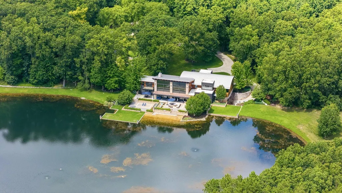
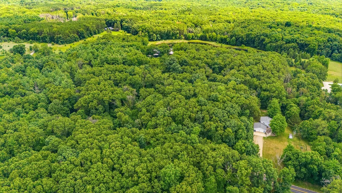
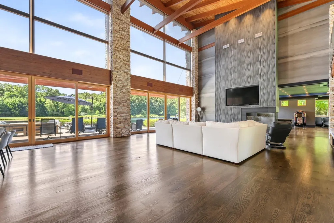
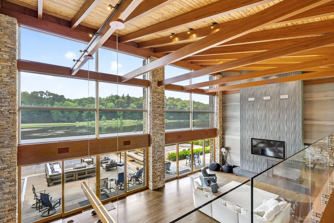
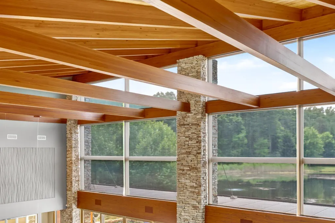
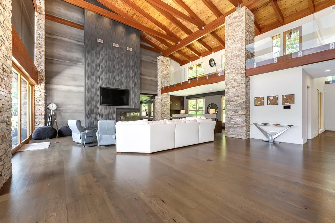
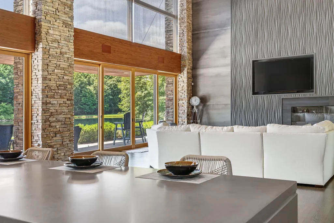
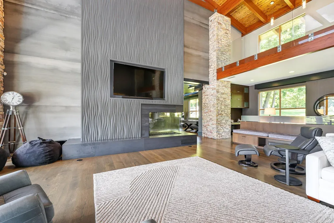
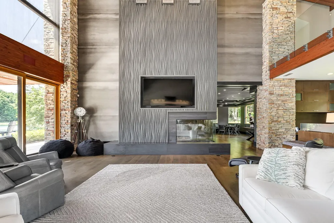
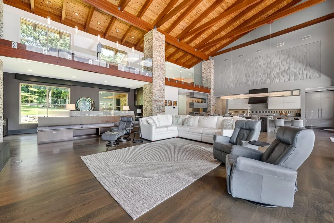
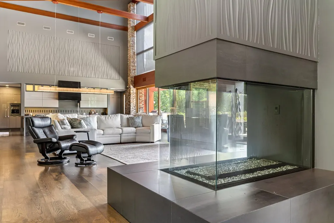
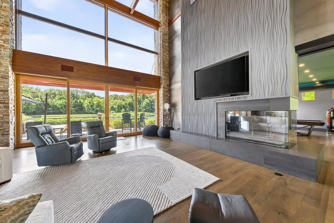
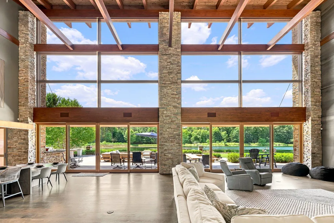
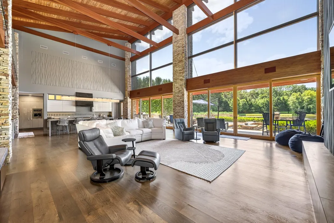
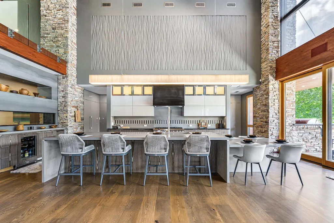
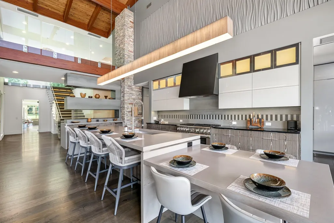
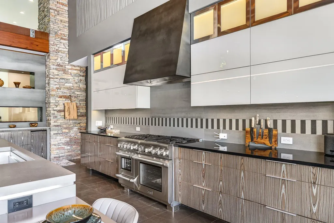
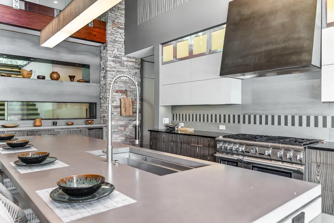
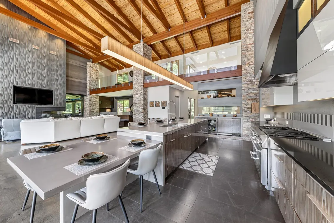
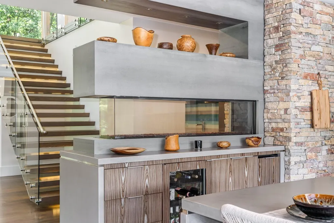
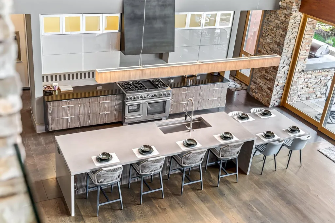
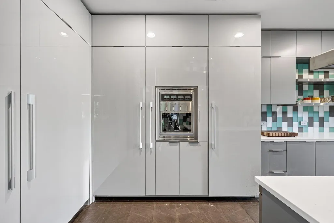
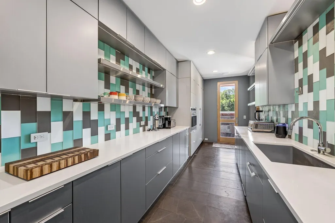
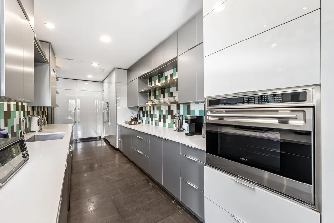
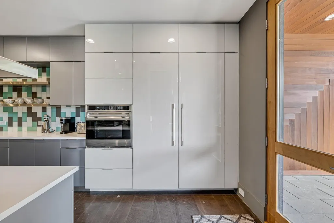
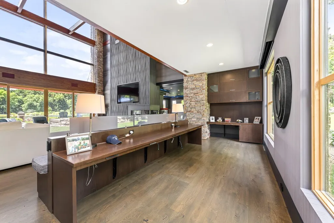
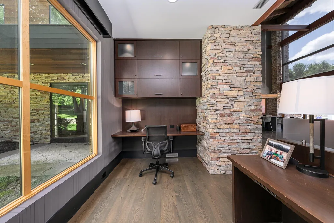
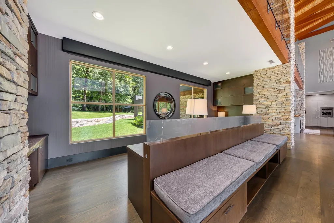
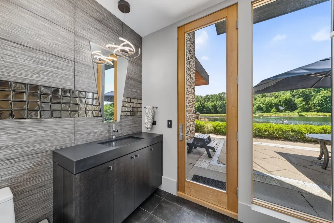
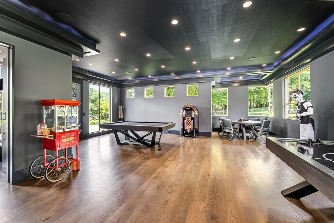
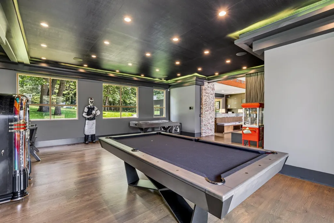
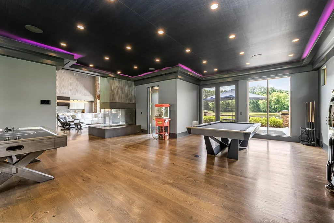
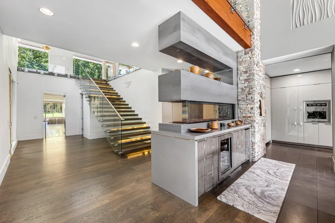
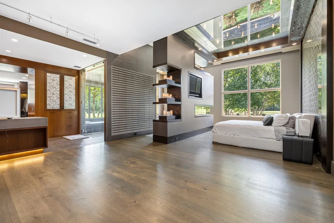
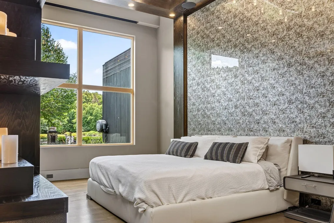
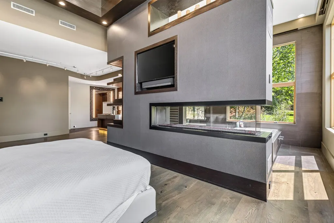
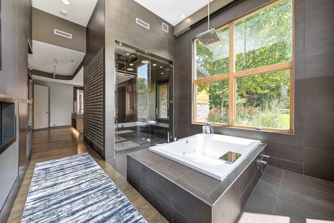
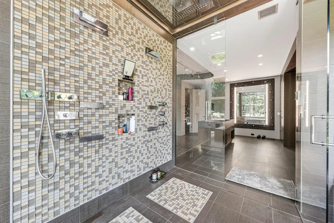
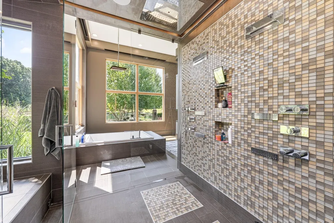
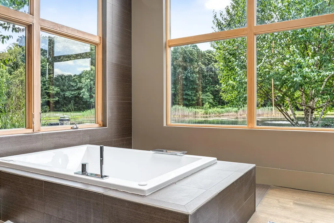
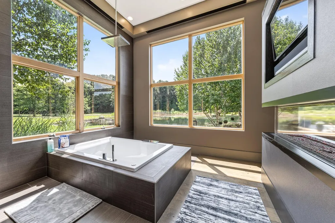
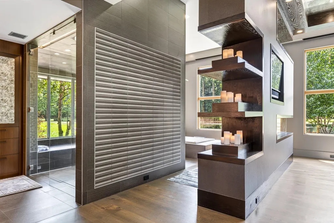
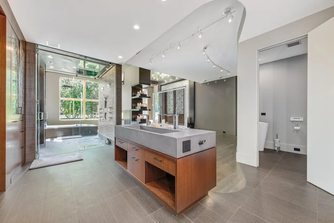
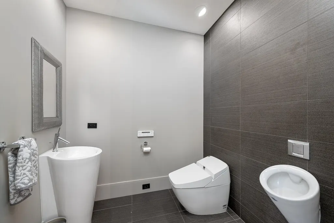
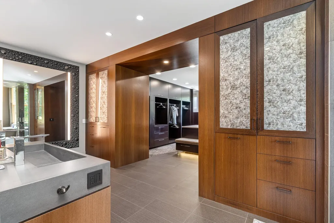
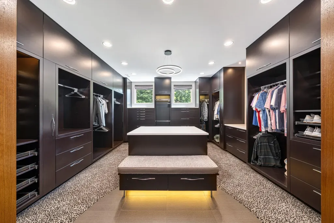
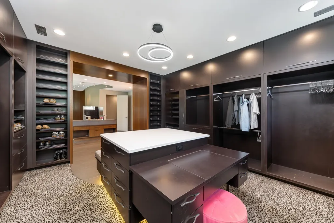
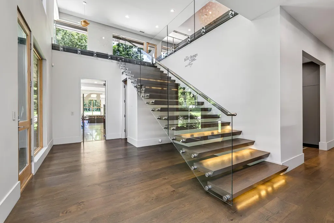
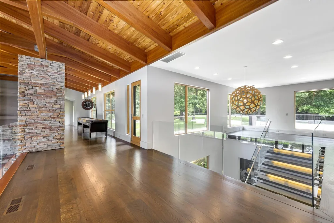
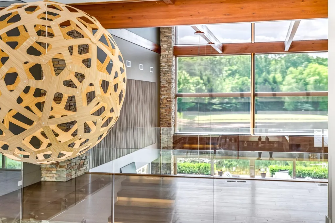
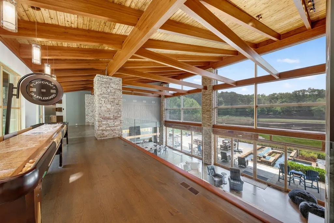
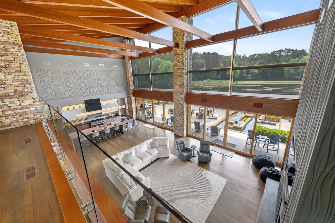
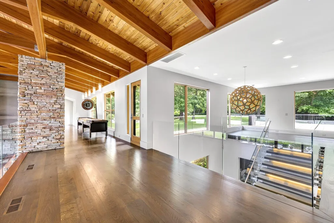
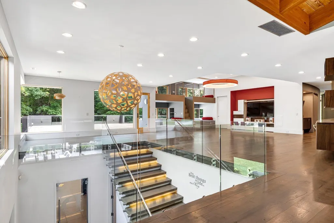
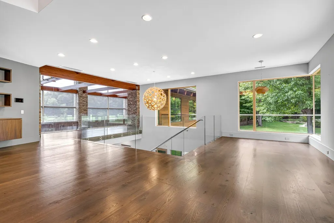
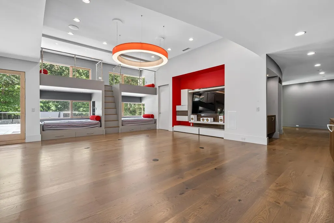
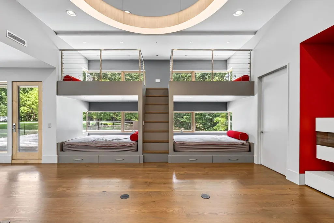
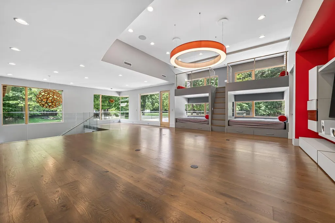
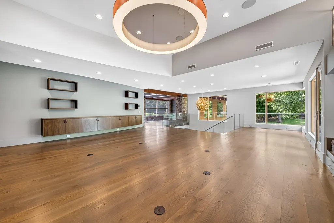
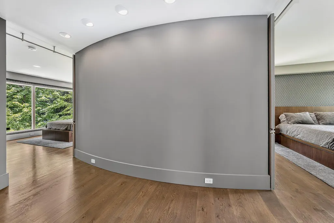
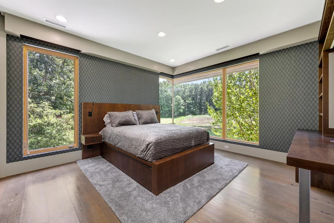
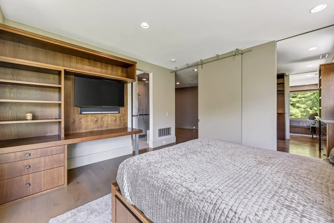
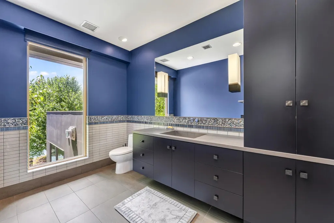
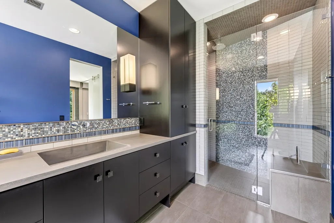
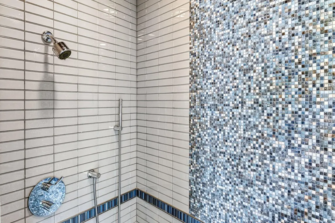
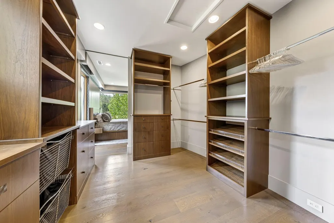
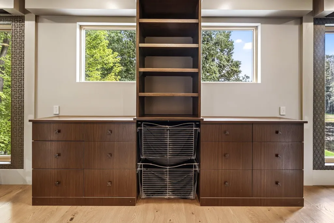
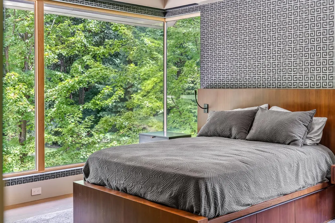
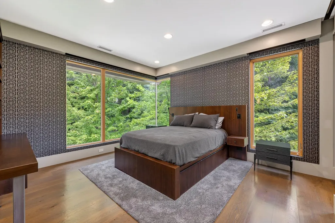
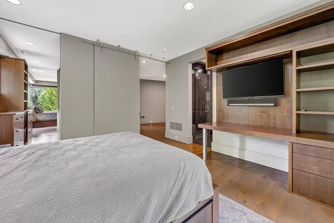
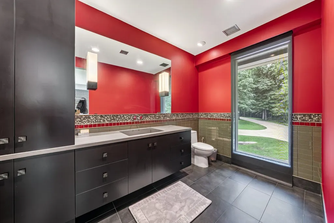
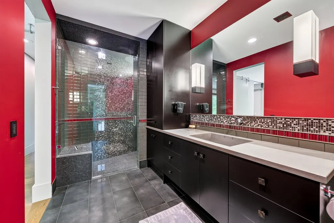
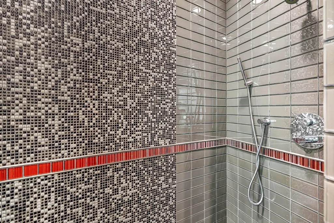
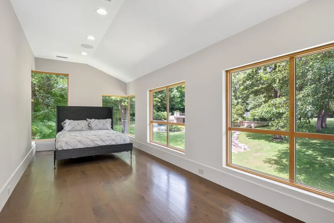
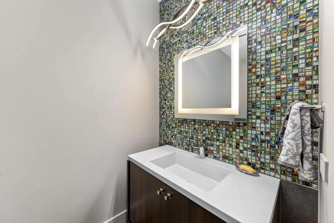
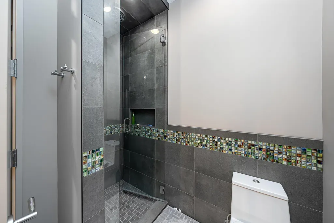
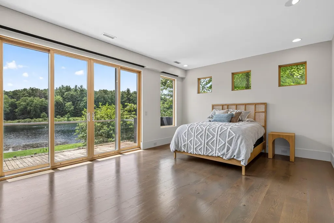
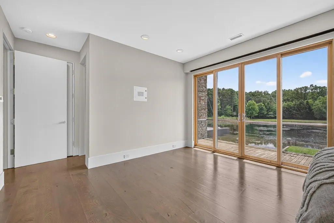
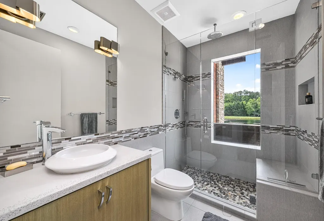
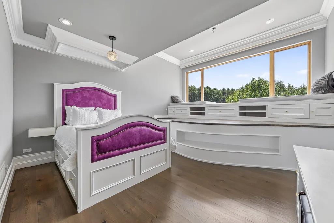
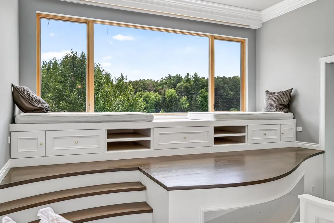
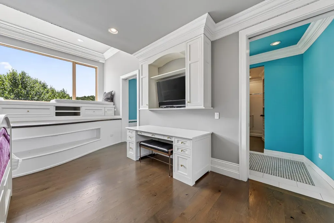
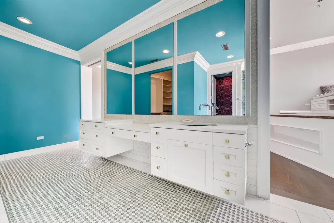
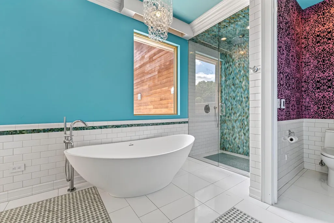
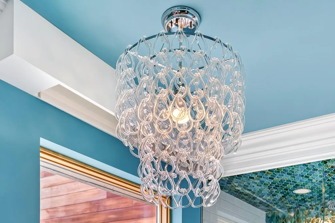
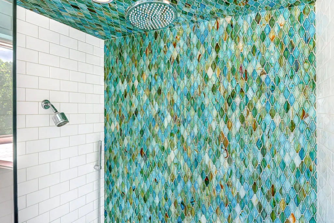
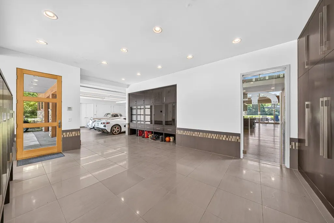
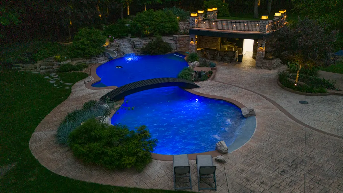
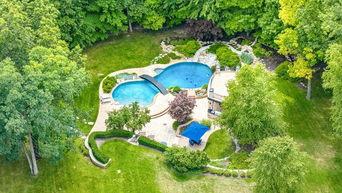
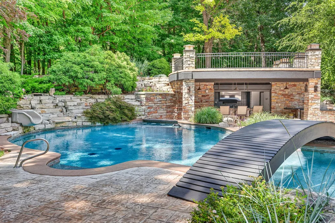
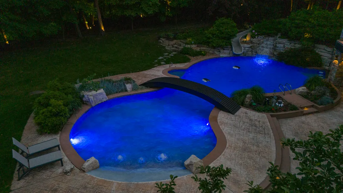
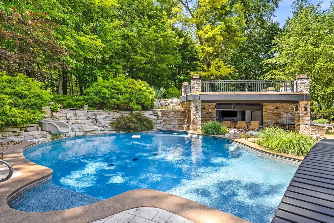
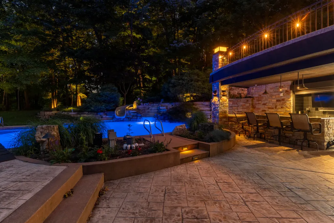
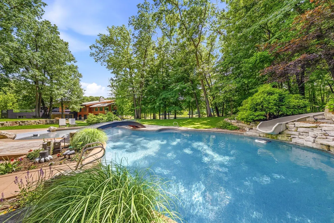
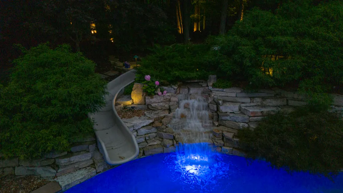
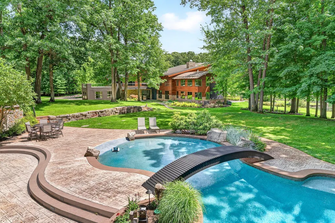
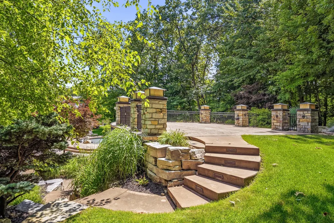
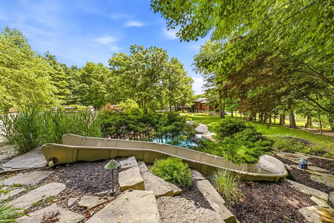
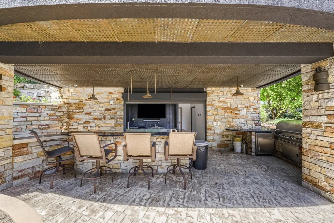
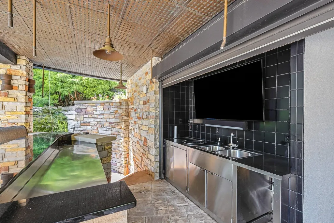
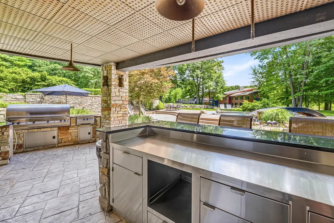
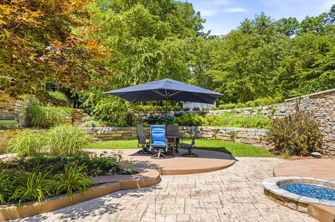
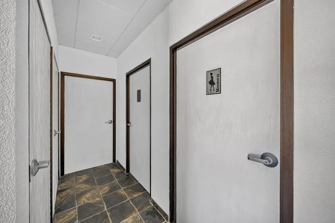
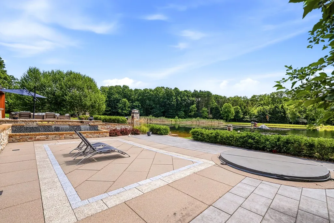
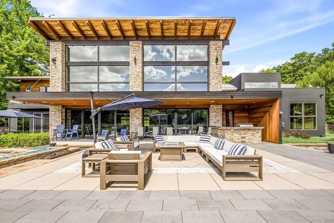
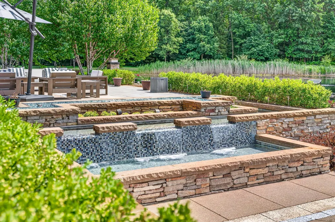
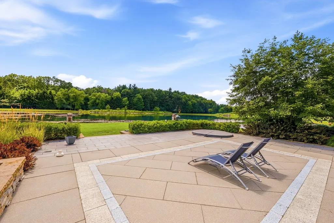
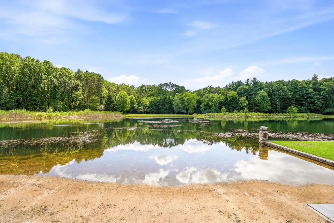
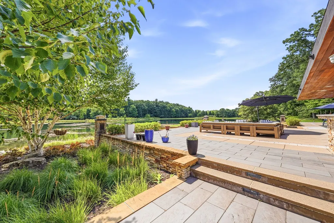
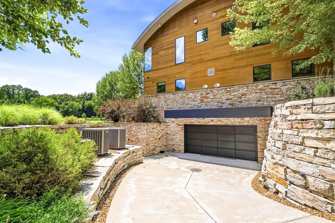
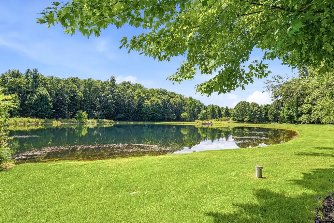
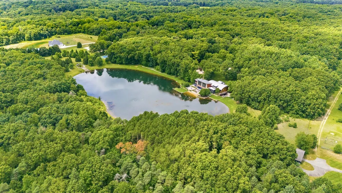
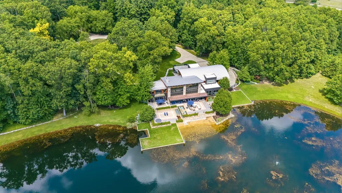
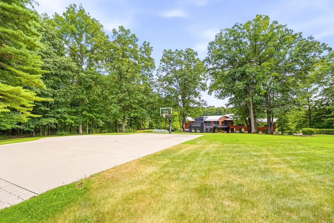
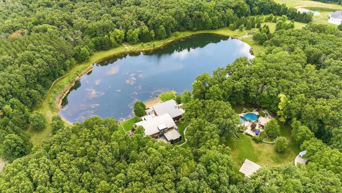
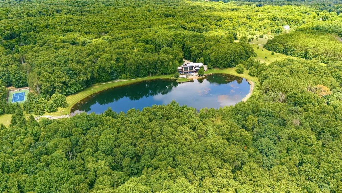
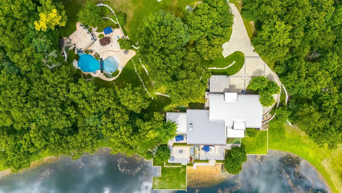
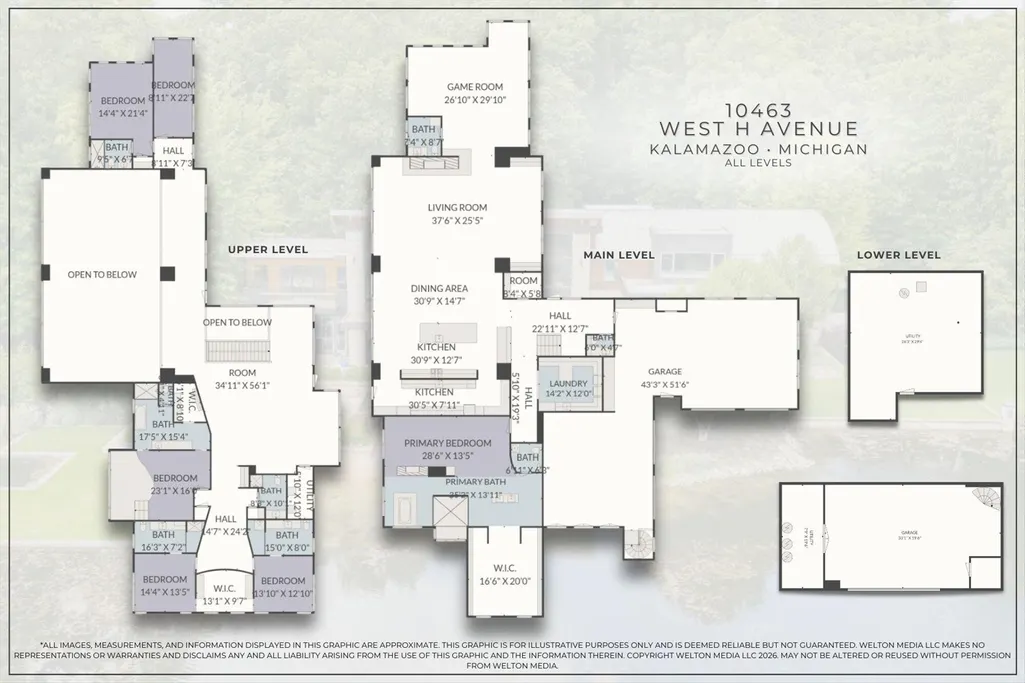
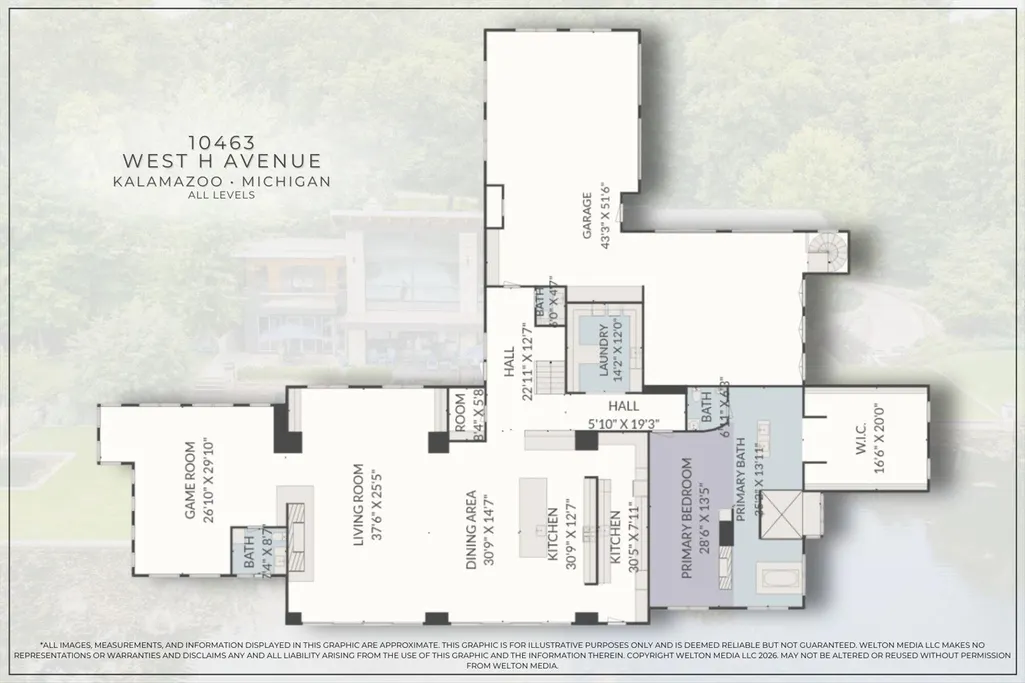
Discover an extraordinary private estate unlike anything else on the market. Nestled on 28 breathtaking acres with a picturesque 5-acre private lake, this remarkable custom residence combines luxury, recreation, and exceptional entertaining in one unforgettable setting. Designed to impress from the moment you arrive, the gated entrance leads to a spectacular home showcasing soaring 40-foot ceilings, dramatic walls of windows, panoramic views of the lake and surrounding grounds. Every space has been thoughtfully designed to maximize natural light while creating an atmosphere of elegance and comfort. The chef's kitchen is equipped with premium Wolf, Miele, and Thermador appliances, complemented by a fully equipped prep kitchen, making entertaining effortless. Multiple gathering areas throughout the home provide the perfect setting for everything from intimate evenings to large celebrations. A spacious game room overlooking the water features billiards, poker, and air hockey, offering endless entertainment for family and guests. Outdoor living rivals that of a private resort. The expansive pool complex features a custom in-ground pool with a dramatic bridge, waterslide, sun deck, swim-up bar, and fully equipped outdoor kitchen. A dedicated pool house includes separate men's and women's changing rooms and bathrooms, providing convenience for guests during outdoor gatherings. Additional recreational amenities include a private basketball court and acres of beautifully maintained grounds ideal for outdoor activities and special events. The luxurious main-level primary suite serves as a private retreat with breathtaking lake views, over 1,200 square feet of living space, a spa-inspired bath featuring a zero-entry steam shower and soaking tub, and an extraordinary walk-in dressing room designed to accommodate an extensive wardrobe. Upstairs, an impressive entertainment loft includes a custom home theater, shuffleboard area, and built-in bunk room, creating the perfect destination for movie nights, game days, and overnight guests. Each additional bedroom is a private ensuite, offering exceptional comfort and privacy. Two guest suites share an oversized walk-in closet, while the beautifully appointed "Princess Suite" showcases custom architectural details and a one-of-a-kind bathroom. An additional lakeside suite features its own private balcony, providing a peaceful retreat with stunning sunrise views. This exceptional estate offers an unparalleled combination of luxury, privacy, and resort-style amenities, creating a truly one-of-a-kind opportunity for those seeking an extraordinary lifestyle.
| Price History | |
|---|---|
| 7/27/2026 | Listed $2,900,000 |
General Features
| Sewer | Septic Tank |
|---|---|
| Heating | Radiant |
| Cooling | Central Air |
| Utilities | Electricity Available,Cable Connected |
| Roof | Metal |
| Appliances | Humidifier,Bar Fridge,Cooktop,Dishwasher,Disposal,Dryer,Freezer,Microwave,Oven,Range,Refrigerator,Washer,Water Softener Owned |
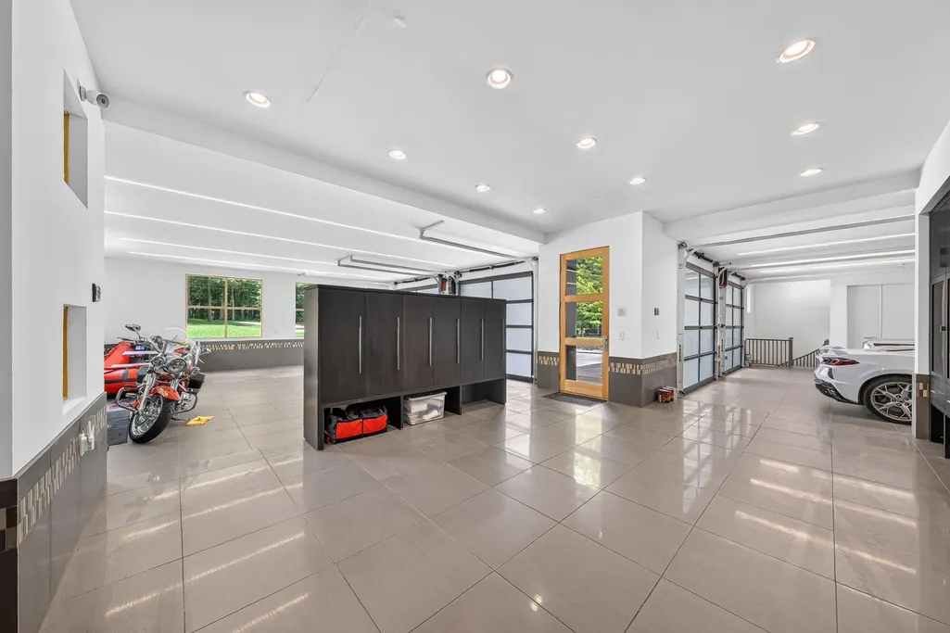
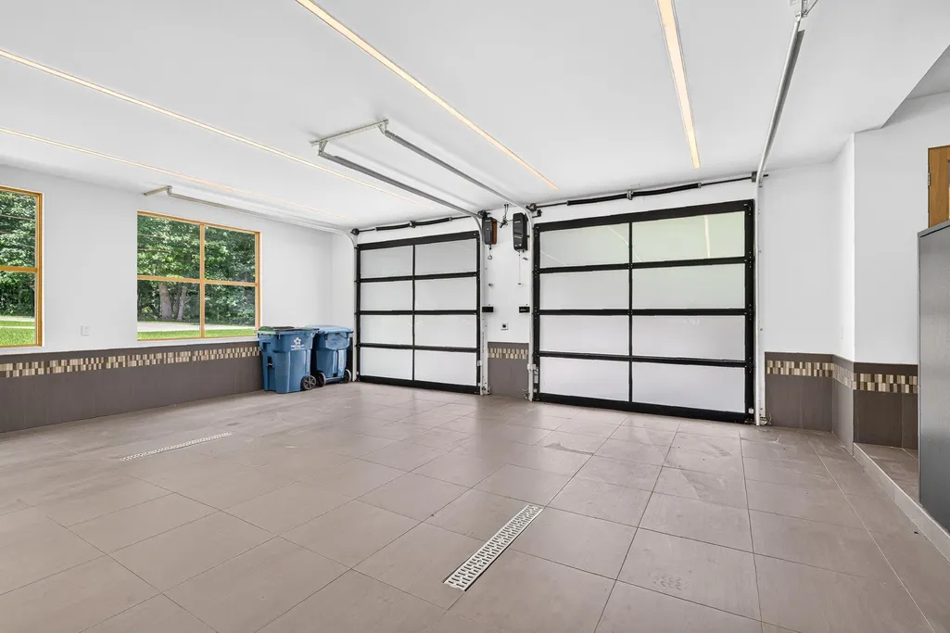
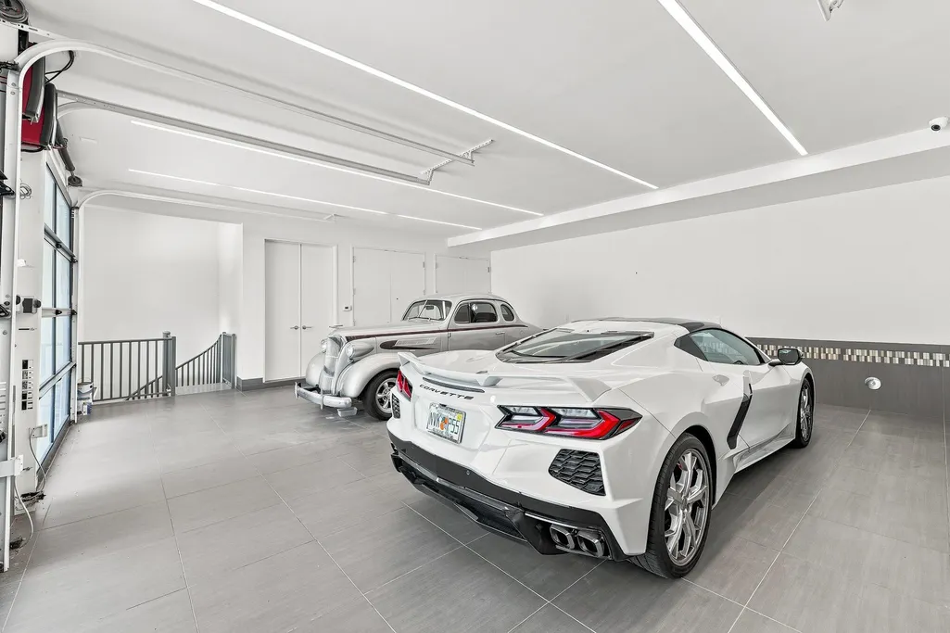
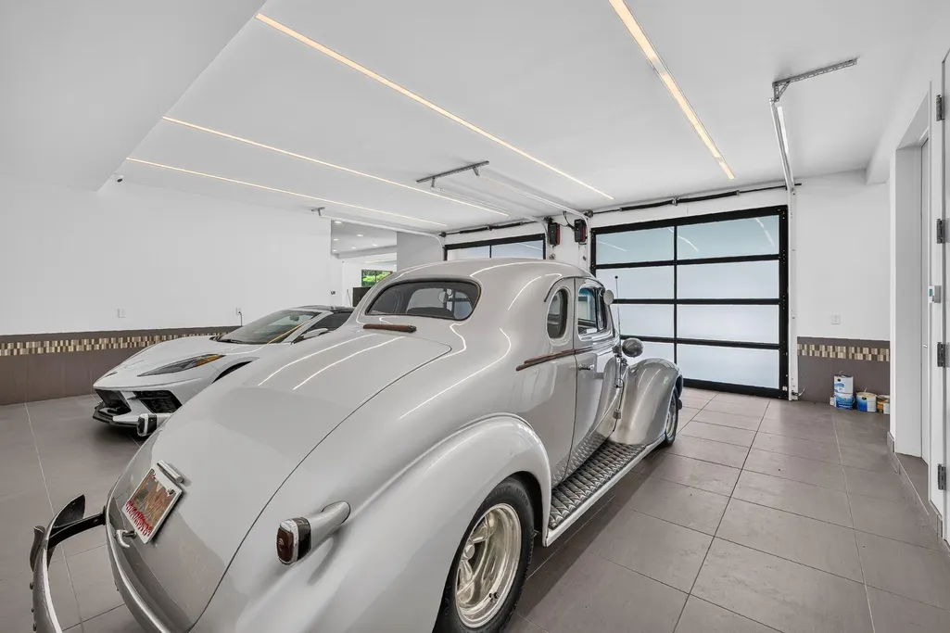
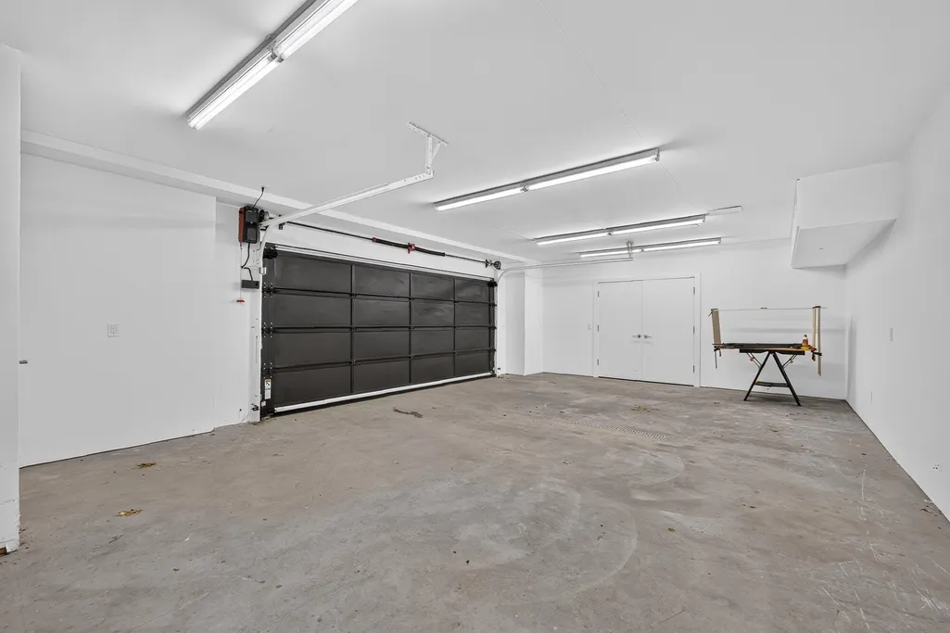
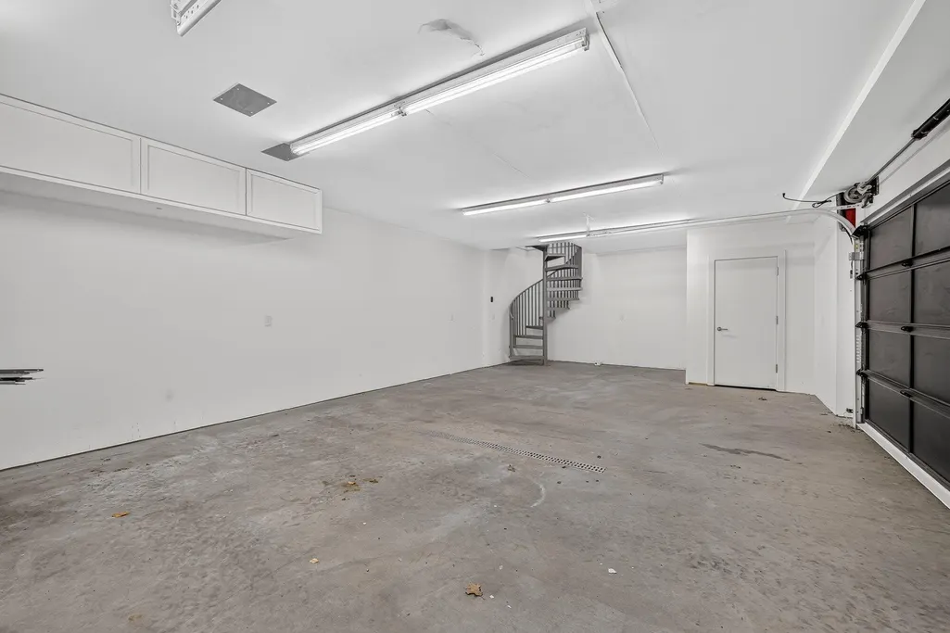
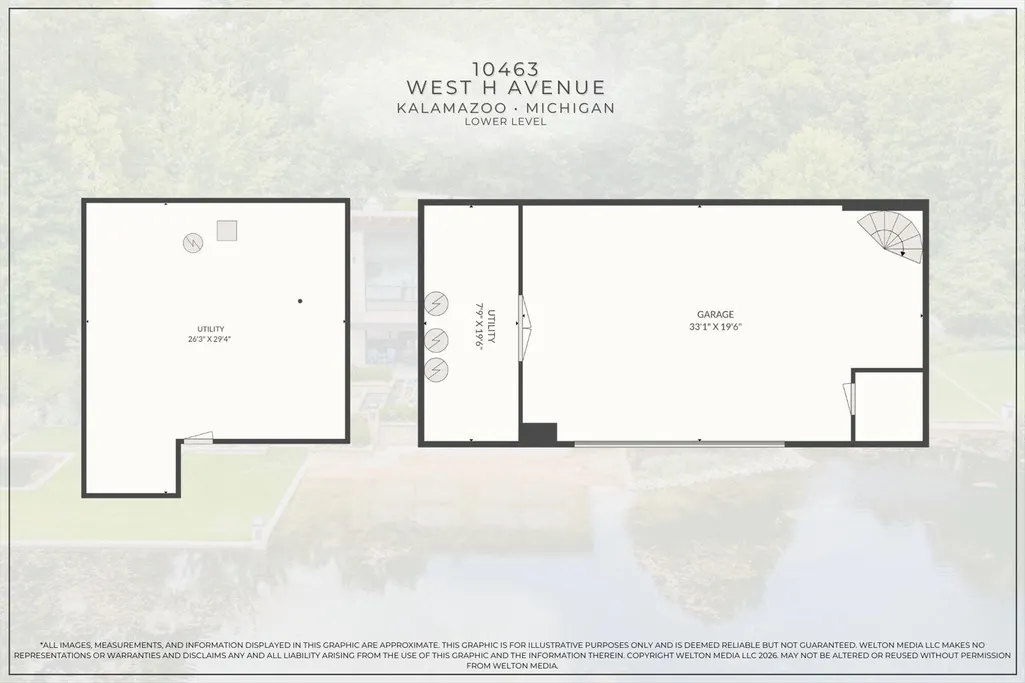
| Garage Spaces | 6.0 |
| Architectural Style | Contemporary |
| Pool Features | In Ground |
| Security Features | Security System |
| Construction Materials | Concrete,Wood Siding |
| Year Built | 2012 |
| Stories Count | 2 |
| Township | Oshtemo Twp |
| Property Subtype | Single Family Residence |
| Tax Year | 2025 |
| Waterfront Features | Lake |
| County | Kalamazoo |
| New Construction | No |
| Property Type | Residential |
| Attached Garage | Yes |
| Garage Y/N | Yes |
| Total Rooms | 15 |
| Full Baths | 6 |
| Status | Active |
| City | Kalamazoo |
| Body of Water | Private Lake |
| High School District | Otsego |
| Lot Size Units | Acres |
| Lot Size Square Feet | 1245816.0 |
| Carport Y/N | No |
| Listing Terms | Cash,Conventional |
| Land Lease Y/N | No |
| Tax Annual Amount | 78974.0 |
| Home Warranty Y/N | No |
| Lease Renewal Y/N | No |
| Additional Parcels Y/N | No |
| Rent Control Y/N | No |
| Virtual Tour | https://youtu.be/g5TVrH52JYA?si=UVL56Qt0kmGue8LJ |
| Standard Status | Active |
| Occupancy Type | Owner |
| Tax Assessed Value | 1413254 |
| MobileHomeRemainsYN | No |
| Legal Description | See Attached |
| Senior Community | None |
Interior Features
| Interior Amenities | Broadband,Garage Door Opener,LP Tank Rented,Wet Bar,Center Island,Pantry |
|---|---|
| Basement | Partial,Slab |
| Flooring | Ceramic Tile,Stone,Wood |
| Total Fireplaces | 3 |
| Fireplace Features | Family Room,Kitchen,Primary Bedroom |
| Air Conditioning Y/N | Yes |
| Heating Y/N | Yes |
| Window Features | Window Treatments |
| Fireplace Y/N | Yes |
| Half Baths | 2 |
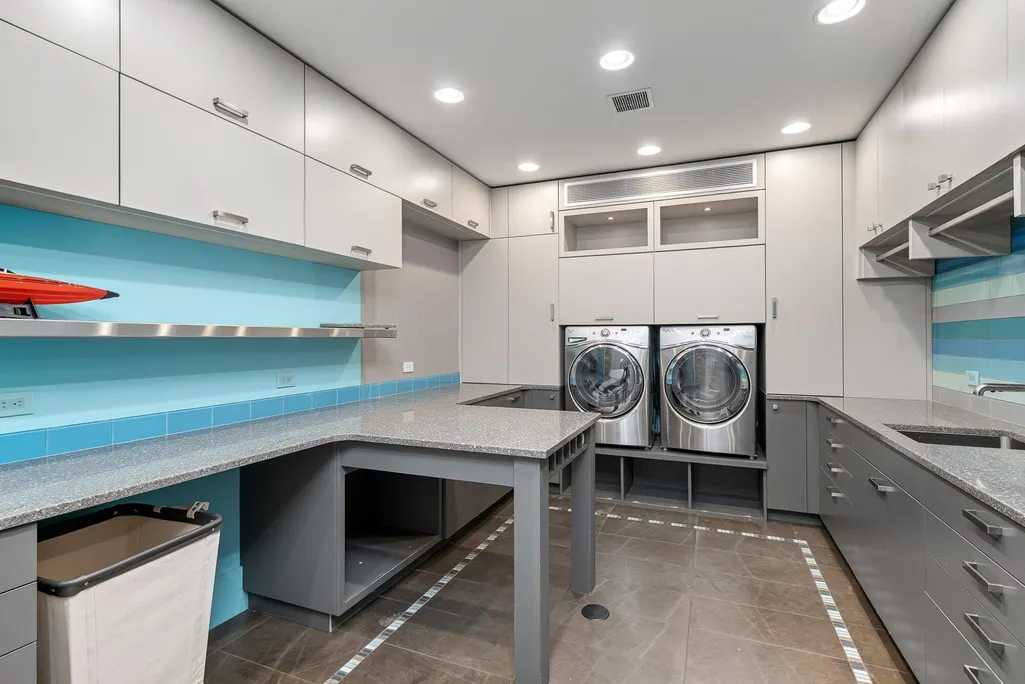
| Laundry Features | Laundry Room,Main Level,Sink |
| Total Bedrooms | 5 |
| Below Grade Finished Area | 0.0 |
| Main Level Bedrooms | 1 |
| Total Baths | 8 |
| Pantry | True |
Exterior Features
| Exterior Amenities | Balcony |
|---|---|
| Parking Features | Attached |
| Lot Features | Wooded |
| Water Source | Well |
| Lot Size Area | 28.6 |
| Spa | No |
| Building Area Total | 8664.0 |
| Lot Dimensions | See attached survey |
| Lot Size Acres | 28.6 |
| Road Surface Type | Paved |
| Waterfront Y/N | Yes |
| Other Equipment | Generator |
| Crops Included Y/N | No |
| Horse Y/N | No |
| Irrigation Water Rights Y/N | No |
| Private Frontage | True |
Amenities
- Foreclosure
- Views
- Short Sale
- New Construction
- Adult 55+
- Lease To Own
- No HOA Fees
- Furnished
- Primary On Main
- Air Conditioning
- Seller Finance
- Green
- Fixer Upper
- Horse
- Golf
- Fireplace
- Deck
- Garage
- Basement
- Pool
Property vs Single Family Average in 49009
Price
Taxes
Year Built
Visits
 Listing information is provided by Participants of the MichRIC MLS. IDX information is provided exclusively for personal, non-commercial use, and may not be used for any purpose other than to identify prospective properties consumers may be interested in purchasing. Information deemed reliable but not guaranteed. ©: MichRIC MLS. Last Update September 16, 2026 2:47 AM UTC
