
Open House Sun, Sep 20th 1:00 PM - 3:00 PM - Price Reduction - Waterfront




Address
8885 Burmeister Road, Saline, MI
Price
$ 949,900
Property Attributes
- MLS#26020723
- TypeSingle Family
- Listing Status Active
- CountyWASHTENAW
- CitySaline
- AreaBridgewater Twp
- NeighborhoodBridgewater Twp
- Zip48176
- StyleFarmhouse
- Year Built1881
- Taxes$ 8619
- Price$ 949,900
- Bedrooms4
- Full Bathrooms2
- Half Bathrooms1
- Sqr Footage3300
- Lot Size20 Acres
Data Source:
Michigan Regional Information Center (MICHRIC)
Property Description
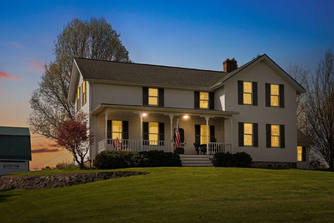
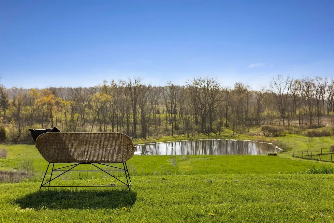
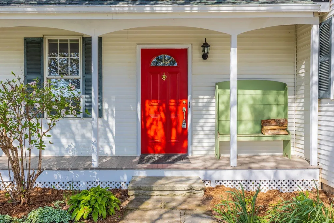
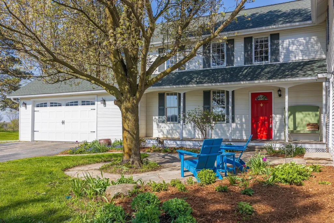
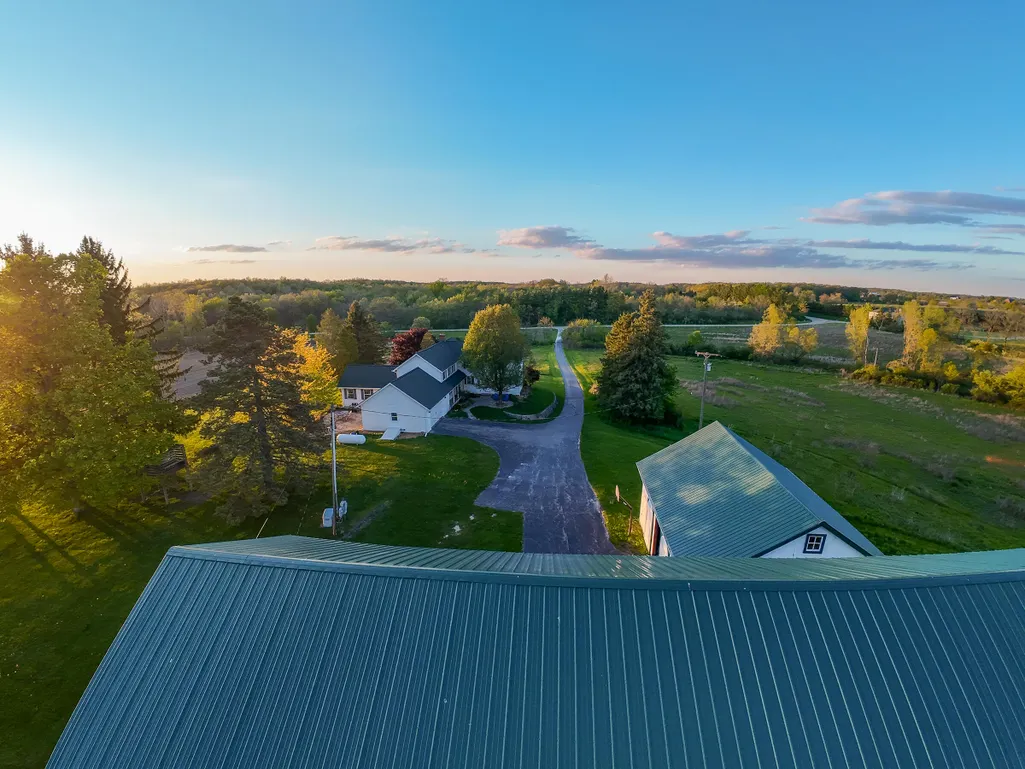
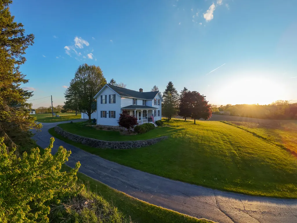
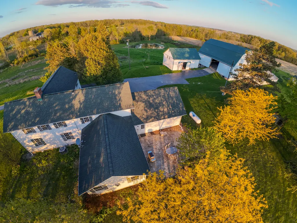
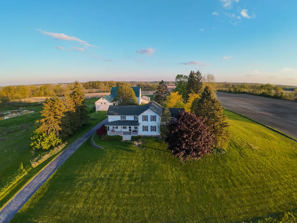
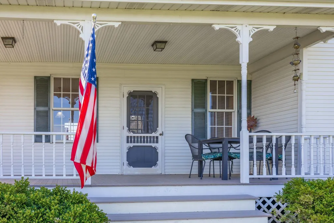
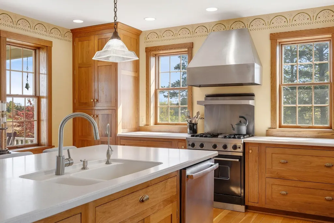
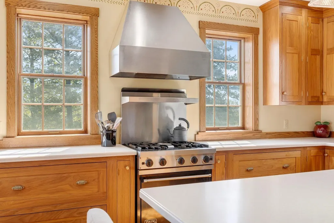
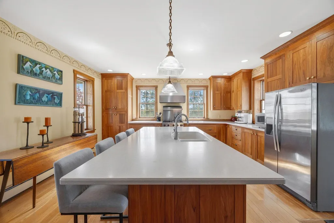
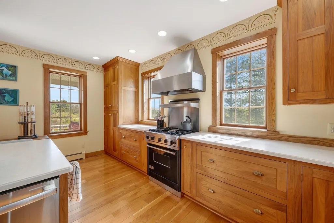
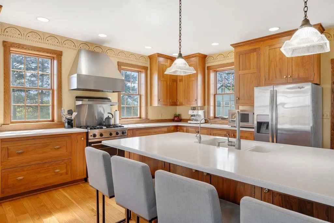
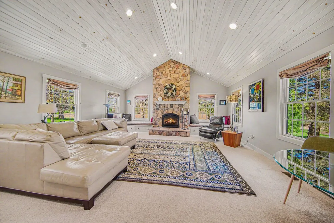
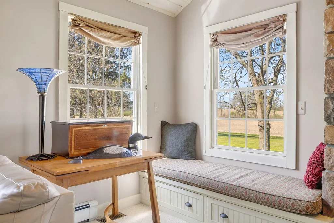
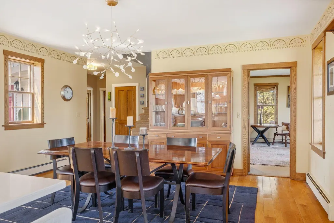
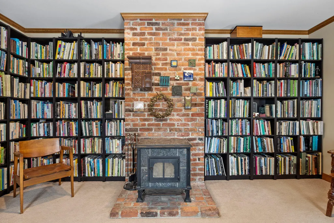
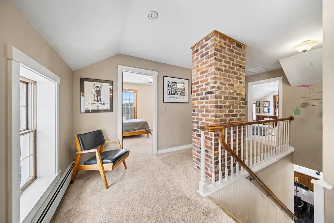
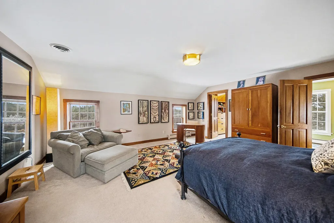
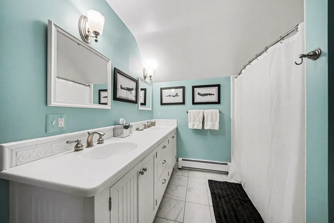
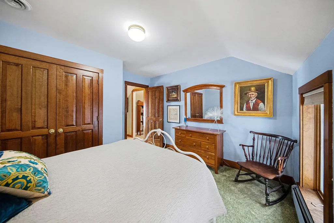
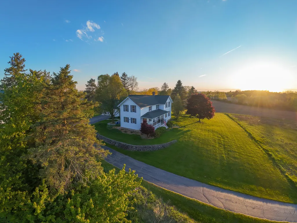
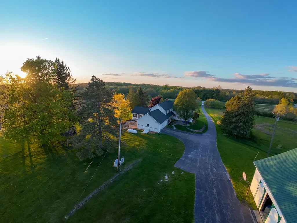
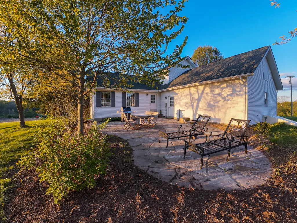
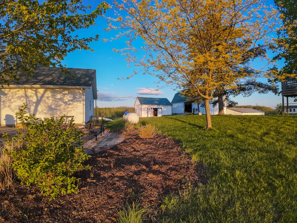
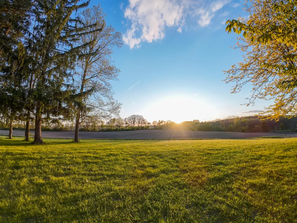
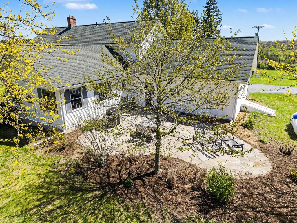
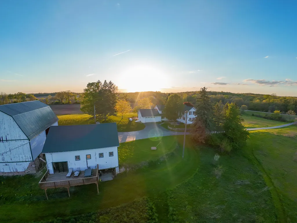
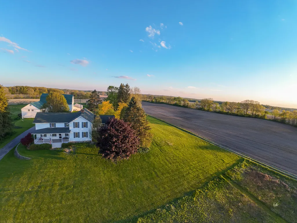
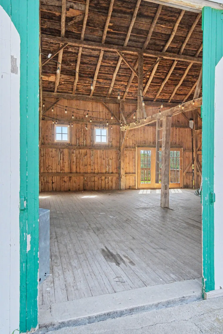
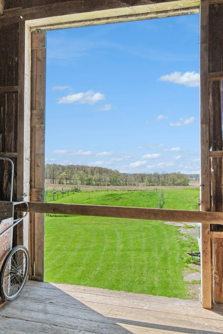
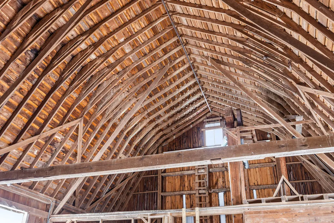
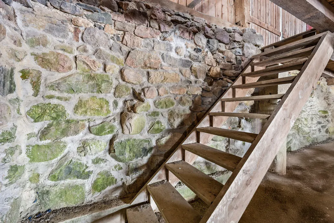
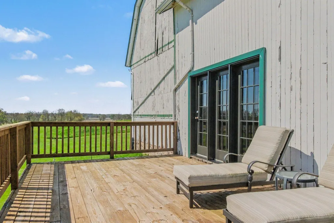
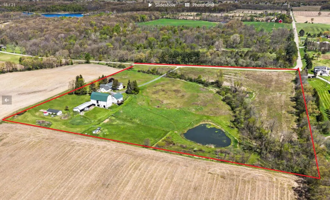
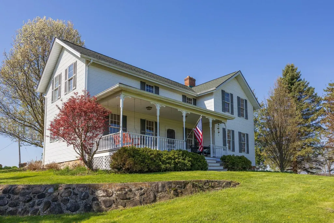
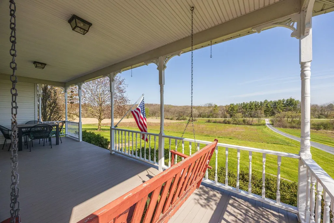
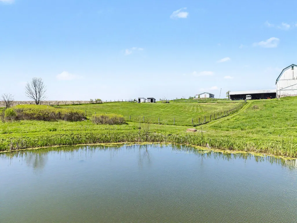
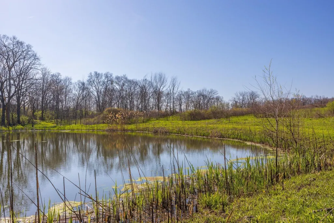
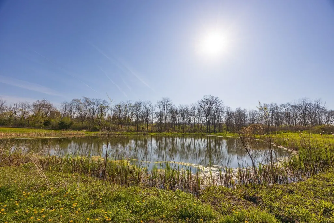
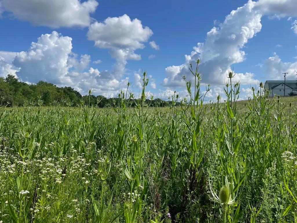
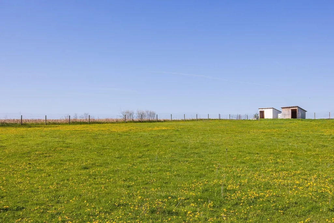
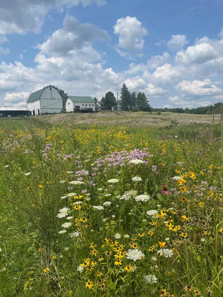
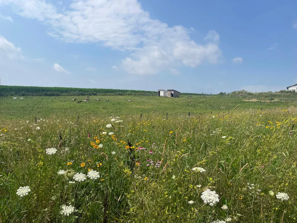
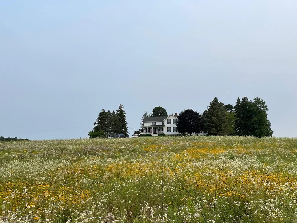
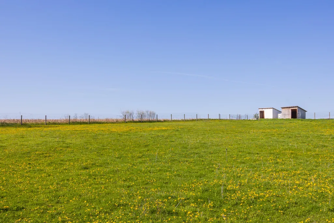
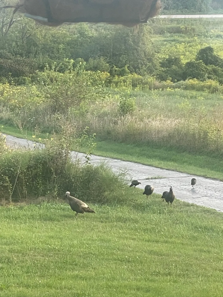
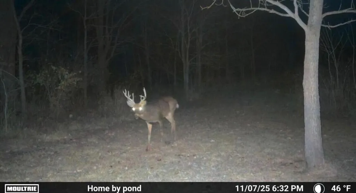
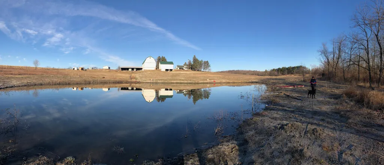
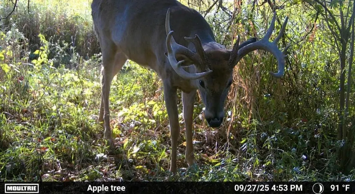
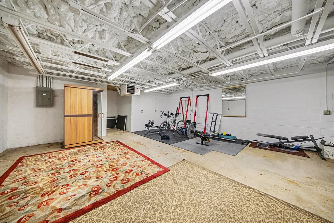
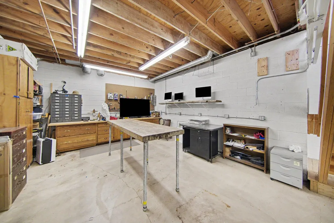
Priced $250K below appraised value! Welcome to this remarkable historic homestead—a rare country estate set across 20 rolling acres of restored native prairie, peaceful water and timeless natural beauty. Originally established in 1881, the property has been extensively and thoughtfuly renovated/expanded, blending historic character with modern comfort. Warm craftsmanship defines the interior. The chef's kitchen features custom walnut cabinetry, a Viking range and hood, an oversized gathering island and a spacious dining area opening to the classic farmhouse porch. The main level also offers a cozy library with wood-burning stove and a dramatic great room with vaulted ceilings, gas fireplace and direct access to an expansive ledgestone patio—perfect for effortless indoor-outdoor living. Major improvements include updated plumbing and electrical systems, high-efficiency zoned heating and cooling, dual basements and abundant storage. The breathtaking grounds feature a picturesque pond, sweeping countryside views and two gorgeous historic preserved barns and leanto with metal roofs. and a workshop/barn that has heating and cooling available. Whether envisioned as a private retreat, equestrian property, hobby farm or peaceful homestead, this is a setting that would be nearly impossible to recreate. Recently independently appraised at $1.2 million and offered at $950,000, the property presents a compelling value. The pricing reflects its location approximately one mile from the new Saline Township data center. For added context, there is no current visual of the data center from this property, and the data center is subject to a court-approved operational noise restriction requiring sound from its operation to remain at or below 55 decibels at all property lines. An extraordinary property, exceptional acreage and a rare opportunity at a price well below its newly appraised value.
| Elementary School | Middle School | High School |
|---|---|---|
| Pleasant Ridge Elementary School | Saline Middle School | Saline High School |
| Price History | |
|---|---|
| 5/7/2026 | Listed $998,000 |
| 9/8/2026 | 5$949,900 |
General Features
| Sewer | Septic Tank |
|---|---|
| Heating | Baseboard,Hot Water,Radiant |
| Cooling | Central Air |
| Roof | Asphalt,Metal |
| Appliances | Dishwasher,Disposal,Dryer,Microwave,Oven,Range,Refrigerator,Washer,Water Softener Owned |
| Garage Spaces | 4.0 |
| Architectural Style | Farmhouse |
| Security Features | Smoke Detector(s) |
| Construction Materials | Vinyl Siding,Wood Siding |
| Year Built | 1881 |
| Stories Count | 2 |
| Township | Bridgewater Twp |
| Property Subtype | Single Family Residence |
| Tax Year | 2025 |
| Ownership | Private Owned |
| Waterfront Features | Pond,Stream/Creek |
| County | Washtenaw |
| New Construction | No |
| Property Type | Residential |
| Attached Garage | Yes |
| Garage Y/N | Yes |
| Other Structures | Pole Barn |
| Total Rooms | 13 |
| Full Baths | 2 |
| Status | Active |
| City | Saline |
| Body of Water | Private Pond |
| High School District | Saline |
| Zoning Description | AG |
| Lot Size Units | Acres |
| Lot Size Square Feet | 871200.0 |
| Carport Y/N | No |
| Listing Terms | Cash,FHA,Purchase Money Mtg,VA Loan,Contract,Conventional |
| Land Lease Y/N | No |
| Tax Annual Amount | 8619.0 |
| Home Warranty Y/N | No |
| Lease Renewal Y/N | No |
| Additional Parcels Y/N | No |
| Rent Control Y/N | No |
| Standard Status | Active |
| Tax Assessed Value | 310540 |
| MobileHomeRemainsYN | No |
| Legal Description | REWRITE PER WD L1922 P105 BR 13-2A THAT PT OF W 1/2 OF NE 1/4 WHICH LIES E'LY & N'LY OF FOLLOWING DESC LN: COM AT N 1/4 COR SEC 13,TH N 87-48-25 E 468.10 FT TO A POB,TH S 00-07-15 E 1010.84 FT,TH N 8 |
| Senior Community | None |
Interior Features
| Interior Amenities | Broadband,Garage Door Opener,Center Island,Eat-in Kitchen,Pantry |
|---|---|
| Basement | Crawl Space,Full |
| Flooring | Carpet,Ceramic Tile,Tile,Wood |
| Total Fireplaces | 2 |
| Fireplace Features | Den,Gas Log,Living Room,Wood Burning,Other |
| Air Conditioning Y/N | Yes |
| Heating Y/N | Yes |
| Window Features | Screens,Insulated Windows,Window Treatments |
| Fireplace Y/N | Yes |
| Half Baths | 1 |
| Laundry Features | Electric Dryer Hookup,Gas Dryer Hookup,Laundry Room,Main Level,Washer Hookup |
| Total Bedrooms | 4 |
| Below Grade Finished Area | 0.0 |
| Total Baths | 3 |
| Pantry | True |
Exterior Features
| Parking Features | Garage Faces Side,Garage Door Opener,Detached,Attached |
|---|---|
| Lot Features | Recreational,Tillable,Wooded,Rolling Hills |
| Water Source | Well |
| Lot Size Area | 20.0 |
| Spa | No |
| Building Area Total | 3300.0 |
| Lot Dimensions | irregular |
| Lot Size Acres | 20.0 |
| Waterfront Y/N | Yes |
| Other Equipment | Generator |
| Crops Included Y/N | No |
| Horse Y/N | No |
| Irrigation Water Rights Y/N | No |
| Private Frontage | True |
Amenities
- Foreclosure
- Views
- Short Sale
- New Construction
- Adult 55+
- Lease To Own
- No HOA Fees
- Furnished
- Primary On Main
- Air Conditioning
- Seller Finance
- Green
- Fixer Upper
- Horse
- Golf
- Fireplace
- Deck
- Garage
- Basement
- Pool
Property vs Single Family Average in 48176
Price
Taxes
Year Built
Visits
 Listing information is provided by Participants of the MichRIC MLS. IDX information is provided exclusively for personal, non-commercial use, and may not be used for any purpose other than to identify prospective properties consumers may be interested in purchasing. Information deemed reliable but not guaranteed. ©: MichRIC MLS. Last Update September 17, 2026 2:45 AM UTC
